Skip main navigation
Off market
  • $427,300

    1023 Drakes Xing, Anderson, SC 29625

    3beds
    3,298sqft
    SingleFamily
    Built in 2010
    0.37 Acres Lot
    $427,300 Zestimate®
    $130/sqft
    $2,466 Estimated rent

    Home value

    $427,300

    $402,000 - $453,000

    $2,466/mo

    Zestimate® history
    Loading
    Loading...

    Owner options

    List your home for rent

    $2,466/mo

    Rent Zestimate®

    Find your next renter with Zillow Rental Manager. Plus, with online applications, you can quickly screen prospective tenants – for free.

    Learn more

    $2,466/mo

    Rent Zestimate®

    Refinance and save

    $2,538/mo

    Est. payment

    Refinancing to a lower rate could help reduce your monthly payments and save thousands over the life of the loan.

    See today's rates

    $2,538/mo

    Est. payment

    Explore your selling options

    Work with a Zillow partner agent

    Leverage their expertise and Zillow's premium Showcase listings to get your home seen by more buyers.

    Get started

    List with your own agent

    Get your home in front of millions of buyers by listing it on Zillow.

    Learn how to do it

    Sell it yourself

    Take full control of how buyers see your home on Zillow by listing For Sale by Owner (FSBO).

    List your home

    What's special

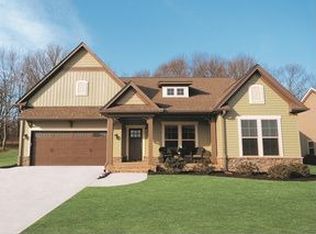
    NEW PRICE ON THIS BEAUTY!! Don't miss out on this beautiful and immaculate home with brand new hardwood floors thru out and sitting on a premium lot. It has 3 bedrooms, 3 baths plus a large bonus room that could be used as a 4th bedroom if needed plus an office. The bonus room has a full bath and and a very large walk in closet. When this home was built the owner had some extra details added to the home. They include a transom window, hardwood on stairs, insulated garage door and insulated walls in the garage, deep sink in the laundry room, full ceramic shower in master bath, windows are double insulated and they extended the wall in the eat in kitchen and the home has a tankless water heater. This homes boast hardwood floors through out except for bedrooms. The master suite is large and spacious with a trey ceiling and 2 walk in closets. The kitchen has stainless steel appliances and granite counter tops and it's open to the living and dining area providing a perfect place to entertain. Now at the end of the day you can sit outback on the screened in porch and see the horses that are in the field behind the house. This home also has an irrigation system, alarm system, some fresh paint. It's move in ready!

    This property is not currently displayed as for sale or rent on Zillow. This may be different from what's on other websites or public sources.
    Facts & features

    Interior

    Bedrooms & bathrooms
    • Bedrooms: 3
    • Bathrooms: 3
    • Full bathrooms: 3
    • Main level bathrooms: 2
    • Main level bedrooms: 3
    Heating
    • Electric, Gas
    Cooling
    • Central
    Appliances
    • Included: Refrigerator
    • Laundry: Laundry Room, Washer Hookup, Electric Dryer Hookup, Sink
    Features
    • Ceiling Fan(s), Walk-In Closet(s), Gas Logs, Garden Tub, Granite Counters, Fireplace, Cathedral Ceiling(s), Bookcases, Tray Ceiling(s), Walk-In Shower, Dryer Connection-Electric, Blinds, Connection - Washer, Electric Garage Door, Laundry Room Sink, Some 9' Ceilings, Connection - Dishwasher, Connection - Ice Maker, Smoke Detector, Alarm System-Leased
    • Flooring: Tile, Carpet, Hardwood
    • Windows: Insulated Windows, Blinds, Tilt-Out Windows, Vinyl Windows
    • Basement: No/Not Applicable
    Interior area
    • Total interior livable area: 3,298 sqft

    Property

    Parking
    • Parking features: Garage - Attached
    Features
    • Patio & porch: Screened, Front Porch
    • Exterior features: Brick
    Lot
    • Size: 0.37 Acres
    • Features: Level, Shade Trees
    Details
    • Additional structures: Garage(s)
    • Parcel number: 0952101012
    • Special conditions: For Sale

    Construction

    Type & style
    • Home type: SingleFamily
    • Architectural style: Traditional
    Condition
    • Year built: 2010

    Utilities & green energy

    • Sewer: Public Sewer
    • Water: Public

    Community & HOA

    Community
    • Security: Smoke Detector(s), Security System Leased
    HOA
    • Has HOA: Yes
    • Services included: Street Lights
    • HOA fee: $20 monthly
    Location
    • Region: Anderson

    Financial & listing details

    • Price per square foot: $130/sqft
    • Tax assessed value: $349,200
    • Annual tax amount: $4,111

    Price history

    DateEventPrice
    3/3/2020Sold$278,000-4.1%$84/sqft
    Source: Public Record Report a problem
    8/28/2019Listing removed$289,900$88/sqft
    Source: Re/Max Executive #20218954 Report a problem
    8/10/2019Price change$289,900-1.6%$88/sqft
    Source: Re/Max Executive #20218954 Report a problem
    6/14/2019Listed for sale$294,500+7.9%$89/sqft
    Source: RE/MAX Executive #20218056 Report a problem
    10/11/2017Listing removed$272,900$83/sqft
    Source: Aggressive Realty #20192071 Report a problem
    9/19/2017Listed for sale$272,900$83/sqft
    Source: Aggressive Realty #20192071 Report a problem
    7/19/2017Listing removed$272,900$83/sqft
    Source: Aggressive Realty #20187492 Report a problem
    5/19/2017Price change$272,900-5.7%$83/sqft
    Source: Aggressive Realty #20187492 Report a problem
    5/4/2017Listed for sale$289,500+18.2%$88/sqft
    Source: Aggressive Realty #20187492 Report a problem
    11/24/2010Sold$245,000+642.4%$74/sqft
    Source: Public Record Report a problem
    8/9/2010Sold$33,000$10/sqft
    Source: Public Record Report a problem

    Public tax history

    YearProperty taxesTax assessment
    2025$4,111 -0.4%$13,970
    2024$4,128 +0.1%$13,970
    2023$4,123 +2.4%$13,970
    2022$4,025 +10.3%$13,970 +25.9%
    2021$3,651 +274.4%$11,100 +5.2%
    2020$975 -20.9%$10,550
    2019$1,232 $10,550
    2018$1,232 -1.7%$10,550
    2017$1,254 $10,550 +8.3%
    2016-- $9,740
    2015-- $9,740
    2014-- $9,740
    2013-- $9,740
    Find assessor info on the county website

    Neighborhood: 29625

    Nearby schools

    GreatSchools rating
    Schools provided by the listing agent
    • Elementary: Centrvl Elem
    • Middle: Lakeside Middle
    • High: Westside High

    Source: The MLS. This data may not be complete. We recommend contacting the local school district to confirm school assignments for this home.

    Get a cash offer in 3 minutes
    Find out how much your home could sell for in as little as 3 minutes with a no-obligation cash offer.
    Estimated market value
    $427,300
    Get a cash offer in 3 minutes
    Find out how much your home could sell for in as little as 3 minutes with a no-obligation cash offer.
    Estimated market value
    $427,300