Skip main navigation
Closed
  • $280,000

    1023 E 117th Ln, Crown Point, IN 46307

    2beds
    1,408sqft
    Townhouse
    Built in 2022
    2,330.46 Square Feet Lot
    $285,300 Zestimate®
    $199/sqft
    $2,501 Estimated rent

    Home value

    $285,300

    $262,000 - $311,000

    $2,501/mo

    Zestimate® history
    Loading
    Loading...

    Owner options

    List your home for rent

    $2,501/mo

    Rent Zestimate®

    Find your next renter with Zillow Rental Manager. Plus, with online applications, you can quickly screen prospective tenants – for free.

    Learn more

    $2,501/mo

    Rent Zestimate®

    Refinance and save

    $1,884/mo

    Est. payment

    Refinancing to a lower rate could help reduce your monthly payments and save thousands over the life of the loan.

    See today's rates

    $1,884/mo

    Est. payment

    Explore your selling options

    Work with a Zillow partner agent

    Leverage their expertise and Zillow's premium Showcase listings to get your home seen by more buyers.

    Get started

    List with your own agent

    Get your home in front of millions of buyers by listing it on Zillow.

    Learn how to do it

    Sell it yourself

    Take full control of how buyers see your home on Zillow by listing For Sale by Owner (FSBO).

    List your home

    What's special

    Open-concept main levelTwo generously sized bedroomsContemporary finishesCustom window blindsGranite countertopsCeiling fansWell-appointed kitchen
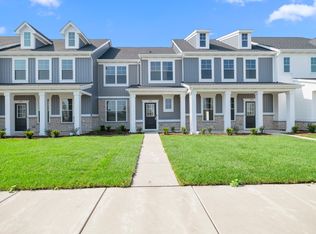
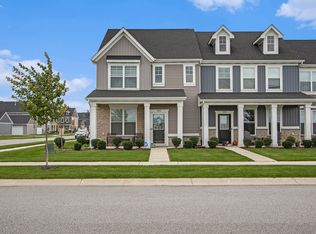
    Immaculate, Low-Maintenance 2-Bedroom Townhouse - Move-In Ready. Welcome to this better than new, barely lived-in 2-bedroom, 1.5-bath townhouse that has been meticulously cared for and is completely move-in ready. With its fresh and modern functionality, the open-concept main level offers 9-foot ceilings and durable, stylish vinyl plank flooring throughout. The well-appointed kitchen features granite countertops, 42-inch cabinetry, stainless steel appliances, a large center island, and a spacious pantry--perfect for both everyday living and entertaining. Upstairs, you'll find two generously sized bedrooms along with a conveniently located laundry closet that includes additional shelving for extra storage. The primary bedroom offers a large walk-in closet and private access to the tastefully decorated full bathroom. BETTER THAN NEW CONSTRUCTION this home is enhanced with custom window blinds, ceiling fans, upgraded sliding glass shower doors, towel bars, and added hardware on the kitchen cabinets. Relax on the covered front porch while enjoying serene pond views, or take advantage of the private fenced rear patio for additional outdoor living space and your four-Legged friend. This property also includes a detached two-car garage, providing ample parking and storage. Having just turned 4 years young, this home feels fresh and new with its contemporary finishes and is in excellent condition. The Walkerton Park HOA handles lawn care, snow removal, and maintenance of community amenities, including the park, dog park, and outdoor pavilion complete with a built-in kitchen, grilling area, and fire pit. Don't miss this exceptional opportunity--schedule your showing today. Nothing to do except change the name on the mailbox. She really is as pretty as she looks in the photos.

    Zillow last checked:

    Listing updated:

    Listed by:

    Christine Benko,

    SCHUPP Real Estate 219-696-3596,

    John Schupp,

    SCHUPP Real Estate

    Bought with:

    Christine Benko, RB16000398

    SCHUPP Real Estate

    Source: NIRA as distributed by MLS GRID,MLS#: 832981MLS Logo

    Facts & features

    Interior

    Bedrooms & bathrooms
    • Bedrooms: 2
    • Bathrooms: 2
    • Full bathrooms: 1
    • 1/2 bathrooms: 1
    Primary bedroom
    • Area: 180
    • Dimensions: 15.0 x 12.0
    Bedroom 2
    • Area: 168
    • Dimensions: 14.0 x 12.0
    Dining room
    • Area: 77.5
    • Dimensions: 15.5 x 5.0
    Kitchen
    • Area: 162.75
    • Dimensions: 15.5 x 10.5
    Living room
    • Area: 255
    • Dimensions: 17.0 x 15.0
    Heating
    • Forced Air, Natural Gas
    Appliances
    • Included: Dryer, Washer, Refrigerator, Microwave, Dishwasher, Disposal
    • Laundry: Gas Dryer Hookup, Washer Hookup, Upper Level
    Features
    • Ceiling Fan(s), Walk-In Closet(s), Recessed Lighting, Pantry, Open Floorplan, Kitchen Island, High Ceilings, Granite Counters, Eat-in Kitchen
    • Windows: Blinds
    • Has basement: No
    • Has fireplace: No
    Interior area
    • Total structure area: 1,408
    • Total interior livable area: 1,408 sqft
    • Finished area above ground: 1,408

    Property

    Parking
    • Total spaces: 2
    • Parking features: Detached, Garage Faces Front, Garage Door Opener
    • Garage spaces: 2
    Features
    • Levels: Two
    • Patio & porch: Covered, Patio, Front Porch
    • Exterior features: Private Yard, Rain Gutters
    • Pool features: None
    • Fencing: Back Yard
    • Has view: Yes
    • View description: Neighborhood
    Lot
    • Size: 2,330 sqft
    • Features: Back Yard, Paved, Landscaped, Front Yard
    Details
    • Parcel number: 451615206004000042
    • Special conditions: None

    Construction

    Type & style
    • Home type: Townhouse
    • Property subtype: Townhouse
    • Attached to another structure: Yes
    Condition
    • New construction: No
    • Year built: 2022

    Utilities & green energy

    • Electric: 100 Amp Service
    • Sewer: Public Sewer
    • Water: Public
    • Utilities for property: Electricity Connected, Water Connected, Sewer Connected, Natural Gas Connected

    Community & neighborhood

    Location
    • Region: Crown Point
    • Subdivision: Walkerton Park Ph 2

    HOA & financial

    HOA
    • Has HOA: Yes
    • HOA fee: $150 monthly
    • Amenities included: Landscaping, Snow Removal, Playground, Park, Maintenance Grounds
    • Services included: Maintenance Grounds, Snow Removal
    • Association name: 1st Property Management
    • Association phone: 219-464-3536

    Other

    Other facts
    • Listing agreement: Exclusive Right To Sell
    • Listing terms: Cash,VA Loan,FHA,Conventional

    Price history

    DateEventPrice
    2/9/2026Sold$280,000+0%$199/sqft
    Source: NIRA as distributed by MLS GRID #832981 Report a problem
    1/21/2026Pending sale$279,900$199/sqft
    Source: NIRA as distributed by MLS GRID #832981 Report a problem
    1/19/2026Listed for sale$279,900+3.7%$199/sqft
    Source: NIRA as distributed by MLS GRID #832981 Report a problem
    5/2/2025Sold$270,000-3.5%$192/sqft
    Source: NIRA as distributed by MLS GRID #817823 Report a problem
    4/2/2025Pending sale$279,900$199/sqft
    Source: NIRA as distributed by MLS GRID #817823 Report a problem
    3/21/2025Listed for sale$279,900+5.9%$199/sqft
    Source: NIRA as distributed by MLS GRID #817823 Report a problem
    9/2/2022Sold$264,392$188/sqft
    Source: NIRA as distributed by MLS GRID #516973 Report a problem

    Public tax history

    YearProperty taxesTax assessment
    2025$2,715 +9.7%$257,800 +3.7%
    2024$2,475 +69025.7%$248,600 +10.2%
    2023$4 $225,500 +75066.7%
    2022-- $300

    Find assessor info on the county website

    Neighborhood: 46307

    Nearby schools

    GreatSchools rating
    Get a cash offer in 3 minutes
    Find out how much your home could sell for in as little as 3 minutes with a no-obligation cash offer.
    Estimated market value
    $285,300
    Get a cash offer in 3 minutes
    Find out how much your home could sell for in as little as 3 minutes with a no-obligation cash offer.
    Estimated market value
    $285,300