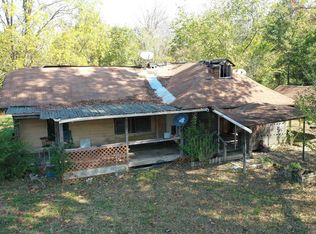
Modern, comfortable and move-in ready! This beautifully maintained 2025 Champion manufactured home offers 3 bedrooms, 2 baths and 1,092 sq. ft. of well-designed living space. The spacious open-concept living and kitchen area features stylish black and gray finishes, stainless steel appliances, a large island, classic backsplash and durable laminate flooring. A split-bedroom design provides added privacy, while the primary suite offers a large walk-in closet and attractive walk-in shower. Outside, enjoy front and rear decks and a year-round creek along the back of the lot. Located in Oak Tree Mobile Home Park, where the $425 monthly lot rent includes water, sewer, garbage and lawn maintenance. Manufactured home only; no real estate included.
For sale
$79,500
1023 E 9th St, Mountain Home, AR 72653
3beds
1,092sqft
Single Family Residence, Manufactured Home
Built in ----
-- sqft lot
$69,500 Zestimate®
$73/sqft
$-- HOA
What's special
Attractive walk-in showerLarge islandStainless steel appliancesFront and rear decksDurable laminate flooringClassic backsplash
- 3 days
- 315
- 19
Likely to sell faster than
Zillow last checked:
Listing updated:
Listed by:
John A Schaub 870-656-7888,
CENTURY 21 LeMAC REALTY 870-425-6356,
Kalee Briggs
Source: Mountain Home MLS,MLS#: 135230
Facts & features
Interior
Bedrooms & bathrooms
- Bedrooms: 3
- Bathrooms: 2
- Full bathrooms: 2
- Main level bedrooms: 3
Primary bedroom
- Level: Main
- Area: 171.18
- Dimensions: 12.08 x 14.17
Bedroom 2
- Level: Main
- Area: 73.13
- Dimensions: 9.75 x 7.5
Bedroom 3
- Level: Main
- Area: 103.29
- Dimensions: 9.25 x 11.17
Kitchen
- Level: Main
- Area: 131.04
- Dimensions: 9.25 x 14.17
Living room
- Level: Main
- Area: 239.65
- Dimensions: 16.92 x 14.17
Heating
- Electric
Cooling
- Electric
Appliances
- Included: Dishwasher, Refrigerator, Electric Range, Microwave
- Laundry: Washer/Dryer Hookups
Features
- Basement: None
- Has fireplace: No
Interior area
- Total structure area: 1,092
- Total interior livable area: 1,092 sqft
Property
Details
- Parcel number: No Real Estate
Construction
Type & style
- Home type: MobileManufactured
- Property subtype: Single Family Residence, Manufactured Home
Materials
- Vinyl Siding
Community & HOA
Community
- Subdivision: Oak Country Estates
Location
- Region: Mountain Home
Financial & listing details
- Price per square foot: $73/sqft
- Tax assessed value: $16,700
- Annual tax amount: $142
- Date on market: 9/21/2026
Estimated market value
$69,500
$65,000 - $74,000
Not available
Price history
| Date | Event | Price |
|---|---|---|
| 9/21/2026 | Listed for sale | $79,500+14.4%$73/sqft |
Source: Mountain Home MLS #135230 Report a problem | ||
| 8/25/2026 | Sold | $69,500$64/sqft |
Source: Mountain Home MLS #133491 Report a problem | ||
| 3/4/2026 | Price change | $69,500-17.8%$64/sqft |
Source: Mountain Home MLS #133491 Report a problem | ||
| 2/24/2026 | Listed for sale | $84,500+241.4%$77/sqft |
Source: Mountain Home MLS #133432 Report a problem | ||
| 5/16/2024 | Sold | $24,750-11.6%$23/sqft |
Source: Mountain Home MLS #128161 Report a problem | ||
| 4/10/2024 | Price change | $28,000-19.8%$26/sqft |
Source: Mountain Home MLS #128161 Report a problem | ||
| 2/22/2024 | Listed for sale | $34,900$32/sqft |
Source: Mountain Home MLS #128161 Report a problem | ||
Public tax history
| Year | Property taxes | Tax assessment |
|---|---|---|
| 2025 | $142 | $3,340 |
| 2024 | $142 | $3,340 |
| 2023 | $142 | $3,340 |
| 2022 | $142 | $3,340 +39.7% |
| 2021 | -- | $2,390 |
| 2020 | -- | $2,390 |
| 2019 | $18 | $2,390 |
| 2018 | $18 | $2,390 |
| 2017 | $18 | $2,390 -13.7% |
| 2016 | $18 -82.8% | $2,770 |
| 2015 | $104 | $2,770 |
| 2014 | $104 | $2,770 |
| 2013 | $104 | $2,770 |
| 2012 | -- | -- |
| 2011 | $77 | $2,030 |
| 2010 | -- | $2,030 -11% |
| 2009 | -- | $2,280 |
| 2008 | -- | $2,280 |
| 2007 | -- | $2,280 -22.4% |
| 2006 | -- | $2,940 |
| 2005 | -- | $2,940 |
| 2004 | -- | $2,940 |
| 2003 | -- | $2,940 |
| 2002 | -- | $2,940 -1.7% |
| 2001 | -- | $2,990 |
Find assessor info on the county website
Monthly payment
Climate risks
Neighborhood: 72653
Similar homes
- $--2 bd1 ba900 sqft410 W North St, Mountain Home, AR 72653Auction
 Auction.com 2
 - $79,9003 bd2 ba1.2k sqft39 Rolling Meadows Ct, Mountain Home, AR 72653For Sale
 MLS ID #134855, Joey Peglar, PEGLAR REAL ESTATE GROUP. Mountain Home MLS
 - $85,0003 bd3 ba1.1k sqft2435 County Road 25, Mountain Home, AR 72653For Sale
 MLS ID #132584, Christopher Fry, PEGLAR REAL ESTATE GROUP. Mountain Home MLS
 - $75,0002 bd2 ba1.2k sqft116 Wehmeyer Loop, Mountain Home, AR 72653For Sale
 MLS ID #134863, Kevin Grooms, UNITED COUNTRY COZORT REALTY. Mountain Home MLS
 - $95,0003 bd2 ba1.2k sqft654 County Road 137, Henderson, AR 72544For Sale
 MLS ID #26028160, Lacey M Robinett, Coldwell Banker Ozark Real Estate Company Branch. CARMLS
