Skip main navigation
Sold for $625,000
  • $625,000

    1023 E Larkspur Lane, Tempe, AZ 85288

    3beds
    1,550sqft
    Single Family Residence
    Built in 1961
    8,573 Square Feet Lot
    $624,700 Zestimate®
    $403/sqft
    $3,204 Estimated rent

    Home value

    $624,700

    $575,000 - $681,000

    $3,204/mo

    Zestimate® history
    Loading
    Loading...

    Owner options

    List your home for rent

    $3,204/mo

    Rent Zestimate®

    Find your next renter with Zillow Rental Manager. Plus, with online applications, you can quickly screen prospective tenants – for free.

    Learn more

    $3,204/mo

    Rent Zestimate®

    Refinance and save

    $3,592/mo

    Est. payment

    Refinancing to a lower rate could help reduce your monthly payments and save thousands over the life of the loan.

    See today's rates

    $3,592/mo

    Est. payment

    Explore your selling options

    Work with a Zillow partner agent

    Leverage their expertise and Zillow's premium Showcase listings to get your home seen by more buyers.

    Get started

    List with your own agent

    Get your home in front of millions of buyers by listing it on Zillow.

    Learn how to do it

    Sell it yourself

    Take full control of how buyers see your home on Zillow by listing For Sale by Owner (FSBO).

    List your home

    What's special

    Heated poolOpen floor planFlooded with natural lightStunning gourmet kitchen
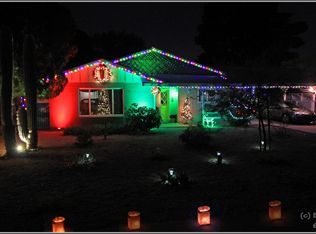
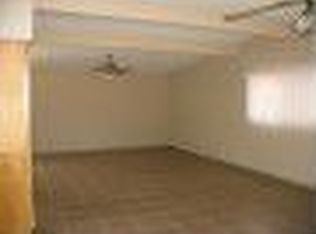
    Brand-new and beautifully reimagined, this recently remodeled home spared no expense. Flooded with natural light, the open floor plan is perfect for entertaining and everyday living. The stunning gourmet kitchen anchors the space, offering both style and functionality. A rare find for the area, the primary suite features double closets, including a walk-in, providing exceptional storage. All bathrooms are brand new with high-end finishes throughout. Step outside to a spacious and private outdoor oasis complete with a heated pool and a brand-new gazebo, ideal for covered lounging and entertaining year-round. A covered carport includes additional storage space for added convenience. This is turnkey living at its finest!

    Zillow last checked:

    Listing updated:

    Listed by:

    Heather Greiert 248-408-9512,

    West USA Realty

    Bought with:

    Payton Kelnhofer, SA705433000

    eXp Realty

    Source: ARMLS,MLS#: 6980805MLS Logo

    Facts & features

    Interior

    Bedrooms & bathrooms
    • Bedrooms: 3
    • Bathrooms: 2
    • Full bathrooms: 2
    Primary bedroom
    • Description: Walk in closet
    • Level: First
    Bedroom 2
    • Level: First
    Bedroom 3
    • Level: First
    Heating
    • Electric
    Cooling
    • Central Air
    Appliances
    • Included: Dryer, Washer, Refrigerator, Built-in Microwave, Dishwasher, Electric Oven
    • Laundry: Inside
    Features
    • High Speed Internet, Eat-in Kitchen, Kitchen Island, Pantry, 3/4 Bath Master Bdrm
    • Flooring: Tile
    • Windows: Double Pane Windows
    • Has basement: No
    • Number of fireplaces: 1
    • Fireplace features: Living Room
    Interior area
    • Total structure area: 1,550
    • Total interior livable area: 1,550 sqft

    Property

    Parking
    • Total spaces: 4
    • Parking features: Attached Carport
    • Carport spaces: 2
    • Uncovered spaces: 2
    Features
    • Stories: 1
    • Patio & porch: Covered
    • Exterior features: Private Yard
    • Has private pool: Yes
    • Pool features: Outdoor Pool, Heated
    • Spa features: None
    • Fencing: Block
    Lot
    • Size: 8,573 Square Feet
    • Features: Alley, Desert Front, Synthetic Grass Back
    Details
    • Additional structures: Gazebo
    • Parcel number: 13205053
    • Special conditions: Owner/Agent

    Construction

    Type & style
    • Home type: SingleFamily
    • Architectural style: Contemporary
    • Property subtype: Single Family Residence
    Materials
    • Stucco, Painted, Block
    • Foundation: Slab
    • Roof: Composition
    Condition
    • Year built: 1961

    Utilities & green energy

    • Sewer: Public Sewer
    • Water: City Water

    Community & HOA

    Community
    • Subdivision: Papago Gardens
    HOA
    • Has HOA: No
    • Services included: No Fees
    Location
    • Region: Tempe

    Financial & listing details

    • Price per square foot: $403/sqft
    • Tax assessed value: $459,800
    • Annual tax amount: $2,167
    • Date on market: 4/1/2026
    • Cumulative days on market: 16 days
    • Listing terms: Cash,Conventional,1031 Exchange,VA Loan
    • Ownership: Fee Simple
    • Road surface type: Asphalt

    Price history

    DateEventPrice
    3/17/2026Sold$625,000$403/sqft
    Source: ARMLS #6980805 Report a problem
    2/22/2026Pending sale$625,000$403/sqft
    Source: ARMLS #6980805 Report a problem
    2/6/2026Listed for sale$625,000+112.9%$403/sqft
    Source: ARMLS #6980805 Report a problem
    3/24/2021Listing removed--
    Source: Owner Report a problem
    3/16/2018Listing removed$2,200$1/sqft
    Source: Owner Report a problem
    2/17/2018Listed for rent$2,200$1/sqft
    Source: Owner Report a problem
    2/14/2018Sold$293,500-3.6%$189/sqft
    Source: ARMLS #5700165 Report a problem
    1/17/2018Pending sale$304,500$196/sqft
    Source: CENTURY 21 Arizona Foothills #5700165 Report a problem
    1/4/2018Price change$304,500-1.8%$196/sqft
    Source: CENTURY 21 Arizona Foothills #5700165 Report a problem
    12/19/2017Listed for sale$310,000+16656.8%$200/sqft
    Source: Century 21 Arizona Foothills #5700165 Report a problem
    11/9/2016Sold$1,850-99.4%$1/sqft
    Source: ARMLS #5514079 Report a problem
    10/21/2016Listed for sale$285,000+26.7%$184/sqft
    Source: CENTURY 21 Arizona Foothills #5514676 Report a problem
    5/27/2010Sold$225,000+73.1%$145/sqft
    Source: Public Record Report a problem
    9/24/2009Sold$130,000-4.4%$84/sqft
    Source: Public Record Report a problem
    8/7/2009Listed for sale$136,000+8.8%$88/sqft
    Source: RE/MAX Professionals #4232126 Report a problem
    7/16/2009Sold$125,000-53.7%$81/sqft
    Source: Public Record Report a problem
    6/6/2006Sold$269,900+14.9%$174/sqft
    Source: Public Record Report a problem
    10/31/2005Sold$235,000+82.9%$152/sqft
    Source: Public Record Report a problem
    3/29/1999Sold$128,500$83/sqft
    Source: Public Record Report a problem

    Public tax history

    YearProperty taxesTax assessment
    2025$2,158 +7%$45,980 -5.2%
    2024$2,017 +1.2%$48,500 +195.7%
    2023$1,993 +3.8%$16,399 -42%
    2022$1,919 +2.4%$28,260 +4.9%
    2021$1,874 +1.9%$26,930 +3.5%
    2020$1,838 +2.6%$26,030 +12.4%
    2019$1,793 $23,160 +9.7%
    2018$1,793 +3.1%$21,120 +6.6%
    2017$1,739 +20%$19,810 +18.6%
    2016$1,449 -4.8%$16,700 +7.5%
    2015$1,523 $15,530 +22.8%
    2014-- $12,650 +31.6%
    2013-- $9,610 -11.8%
    2012-- $10,900 -18.8%
    2011-- $13,420 -12.6%
    2010-- $15,350 -18.9%
    2009-- $18,920 -13.6%
    2008-- $21,900 +13.2%
    2007-- $19,350 +50.6%
    2006-- $12,850
    2005-- $12,850 +14.7%
    2004-- $11,200
    2003-- $11,200 +19.8%
    2002-- $9,350
    Find assessor info on the county website

    Neighborhood: Indian Bend

    Nearby schools

    GreatSchools rating
    Schools provided by the listing agent
    • Elementary: Cecil Shamley School
    • Middle: McKemy Academy of International Studies
    • High: McClintock High School
    • District: Tempe School District

    Source: ARMLS. This data may not be complete. We recommend contacting the local school district to confirm school assignments for this home.

    Get a cash offer in 3 minutes
    Find out how much your home could sell for in as little as 3 minutes with a no-obligation cash offer.
    Estimated market value
    $624,700
    Get a cash offer in 3 minutes
    Find out how much your home could sell for in as little as 3 minutes with a no-obligation cash offer.
    Estimated market value
    $624,700