Perched high atop a knoll in Glendale's coveted Rossmoyne neighborhood, this exquisite 1927 Spanish residence offers sweeping vistas from the Glendale Hills to downtown LA. The home masterfully blends period Spanish details with modern upgrades, showcasing hardwood floors, period moldings, beamed ceilings, interesting door surrounds and archways.The current owner has collected and added gorgeous vintage light fixtures throughout. Entering the home, the formal step-down living room is flanked by a dramatic tile fireplace on one side and an enormous picture window framing stunning DTLA views on the other. French doors open from the living room to a charming patio perfect for alfresco dining. The large formal dining room with beamed ceiling, arched entry and a bench seat below the widows also enjoys incredible views. The kitchen combines old world charm with modern appointments, blending character and convenience with a sweet eat-in nook, subway tiles and stainless steel appliances. Boasting 5 bedrooms and 7 bathrooms, this home includes a separate guest suite with its own exterior entrance and a versatile lower-level flex space with an additional bathroom. A beautiful hand forged iron bannister leads upstairs to the main bedrooms. The expansive primary bedroom showcases an elegant fireplace and dramatic notched archway creates a cozy sitting area surrounded by built in closets. A sunroom off of the primary adds to the old world charm. Three additional charming bedrooms are on this level. Each bathroom is adorned with beautifully restored period tile and charming appointments. The terraced backyard features multiple areas to entertain plus a prefab bedroom and bathroom sited on the top level which is perfect as a studio or hideaway for guests. The lower level yard has been converted into an impressive children's play area with a climbing wall, zip line and play equipment. Set amidst lush landscaping, the barbeque area sits beside a raised wood deck and features a wood clad hot tub. The original garage has been converted into a recording studio perfect for creative endeavors. Offering the ultimate blend of timeless architecture and modern comfort, this classic Spanish beauty is not to be missed and has so much to offer!
Sold for $2,500,000
Listed by: COMPASS • Ted Clark • Contact: 626-817-2123
Bought with: Sotheby's International Realty
Tax assessed value
$2,500,000
1023 E Mountain St, Glendale, CA 91207
5beds
4,060sqft
Single Family Residence
Built in 1927
10,046 Square Feet Lot
$2,826,800 Zestimate®
$616/sqft
$7,905 Estimated rent
Home value
$2,826,800
$2.52M - $3.17M
$7,905/mo
Zestimate® history
Owner options
List your home for rent
$7,905/mo
Rent Zestimate®
Find your next renter with Zillow Rental Manager. Plus, with online applications, you can quickly screen prospective tenants – for free.
$7,905/mo
Rent Zestimate®
Refinance and save
$15,762/mo
Est. payment
Refinancing to a lower rate could help reduce your monthly payments and save thousands over the life of the loan.
$15,762/mo
Est. payment
Explore your selling options
Work with a Zillow partner agent
Leverage their expertise and Zillow's premium Showcase listings to get your home seen by more buyers.
Get startedList with your own agent
Get your home in front of millions of buyers by listing it on Zillow.
Learn how to do itSell it yourself
Take full control of how buyers see your home on Zillow by listing For Sale by Owner (FSBO).
List your homeWhat's special
Dramatic tile fireplaceElegant fireplaceTerraced backyardHand forged iron bannisterVintage light fixturesSeparate guest suitePeriod moldings
Zillow last checked:
Listing updated:
Listed by:
Ted Clark DRE #01074290 tedclarkandpartners@gmail.com,
COMPASS,
Heather Lillard DRE #01892752 323-363-3610,
COMPASS
Bought with:
Arielle Dupertuis, DRE #01904113
Sotheby's International Realty
Source: CRMLS,MLS#: P1-19030 Originating MLS: California Regional MLS (Ventura & Pasadena-Foothills AORs)
Originating MLS: California Regional MLS (Ventura & Pasadena-Foothills AORs)Facts & features
Interior
Bedrooms & bathrooms
- Bedrooms: 5
- Bathrooms: 7
- Full bathrooms: 3
- 3/4 bathrooms: 3
- 1/2 bathrooms: 1
- Main level bathrooms: 1
- Main level bedrooms: 1
Rooms
- Room types: Bonus Room, Basement, Center Hall, Den, Entry/Foyer, Kitchen, Living Room, Primary Bedroom, Office, Other, Dining Room
Primary bedroom
- Features: Primary Suite
Primary bedroom
- Features: Multiple Primary Suites
Bathroom
- Features: Bathroom Exhaust Fan, Bathtub, Linen Closet, Stone Counters, Remodeled, Separate Shower, Tub Shower, Upgraded, Walk-In Shower
Kitchen
- Features: Kitchenette, Stone Counters, Remodeled, Updated Kitchen
Heating
- Forced Air
Cooling
- Central Air, Dual
Appliances
- Included: 6 Burner Stove, Barbecue, Double Oven, Dishwasher, Free-Standing Range, Freezer, Gas Range, Refrigerator, Range Hood, Vented Exhaust Fan, Dryer, Washer
- Laundry: Inside, Laundry Room, See Remarks, Stacked, Upper Level
Features
- Beamed Ceilings, Breakfast Bar, Built-in Features, Balcony, Breakfast Area, Separate/Formal Dining Room, Eat-in Kitchen, In-Law Floorplan, Pantry, Stone Counters, Sunken Living Room, Multiple Primary Suites, Primary Suite
- Flooring: See Remarks, Tile, Wood
- Windows: Casement Window(s), Custom Covering(s), French/Mullioned, Wood Frames
- Has basement: Yes
- Has fireplace: Yes
- Fireplace features: Decorative, Living Room, Primary Bedroom
- Common walls with other units/homes: No Common Walls
Interior area
- Total interior livable area: 4,060 sqft
Property
Parking
- Total spaces: 2
- Parking features: Converted Garage, Concrete, Driveway Down Slope From Street, Driveway, Off Street, On Street
Features
- Levels: Three Or More
- Stories: 3
- Patio & porch: Concrete, Deck, Front Porch, Open, Patio, Porch, Balcony
- Exterior features: Balcony, Barbecue
- Pool features: None
- Has spa: Yes
- Spa features: Above Ground, Heated, See Remarks
- Fencing: Chain Link,Stucco Wall,Wood,Wrought Iron
- Has view: Yes
- View description: City Lights, Park/Greenbelt
Lot
- Size: 10,046 Square Feet
- Features: Landscaped, Near Park, Sprinklers Timer, Sprinkler System, Walkstreet
Details
- Additional structures: Guest House Attached, Outbuilding, Shed(s)
- Parcel number: 5650031012
- Special conditions: Standard
Construction
Type & style
- Home type: SingleFamily
- Architectural style: Spanish
- Property subtype: Single Family Residence
Materials
- Stucco
- Roof: Rolled/Hot Mop,Spanish Tile
Condition
- Updated/Remodeled
- Year built: 1927
Utilities & green energy
- Sewer: Public Sewer
- Water: Public
- Utilities for property: Sewer Connected
Community & HOA
Community
- Features: Biking, Curbs, Golf, Hiking, Street Lights, Suburban, Sidewalks, Park
Location
- Region: Glendale
Financial & listing details
- Price per square foot: $616/sqft
- Tax assessed value: $2,500,000
- Annual tax amount: $27,603
- Date on market: 8/27/2024
- Cumulative days on market: 104 days
- Listing terms: Cash,Cash to New Loan
Price history
| Date | Event | Price |
|---|---|---|
| 12/13/2024 | Sold | $2,500,000+0%$616/sqft |
Source:  CRMLS #P1-19030 Report a problem CRMLS #P1-19030 Report a problem | ||
| 12/9/2024 | Pending sale | $2,499,000$616/sqft |
Source: CRMLS #P1-19030 Report a problem | ||
| 11/26/2024 | Contingent | $2,499,000$616/sqft |
Source: CRMLS #P1-19030 Report a problem | ||
| 11/15/2024 | Price change | $2,499,000-7.4%$616/sqft |
Source: CRMLS #P1-19030 Report a problem | ||
| 8/27/2024 | Listed for sale | $2,700,000$665/sqft |
Source: CRMLS #P1-19030 Report a problem | ||
| 7/12/2022 | Listing removed | -- |
Source:  CLAW #22-176335 Report a problem CLAW #22-176335 Report a problem | ||
| 7/7/2022 | Listed for sale | $2,700,000+86.2%$665/sqft |
Source: CLAW #22-176335 Report a problem | ||
| 7/21/2014 | Sold | $1,450,000+0.8%$357/sqft |
Source:  CLAW #14756311 Report a problem CLAW #14756311 Report a problem | ||
| 5/23/2014 | Pending sale | $1,439,000$354/sqft |
Source: Peter Lorimer Group Estates #14-756311 Report a problem | ||
| 5/3/2014 | Listed for sale | $1,439,000+35.4%$354/sqft |
Source: PLG Estates Report a problem | ||
| 8/26/2009 | Sold | $1,063,000+25.1%$262/sqft |
Source: Public Record Report a problem | ||
| 5/7/2009 | Sold | $850,000-28%$209/sqft |
Source: Public Record Report a problem | ||
| 7/20/2005 | Sold | $1,180,000$291/sqft |
Source: Public Record Report a problem | ||
Public tax history
| Year | Property taxes | Tax assessment |
|---|---|---|
| 2025 | $27,603 +45.5% | $2,500,000 +46.3% |
| 2024 | $18,971 +2.3% | $1,708,504 +2% |
| 2023 | $18,539 +1.8% | $1,675,004 +2% |
| 2022 | $18,217 +1.8% | $1,642,162 +2% |
| 2021 | $17,899 +1.5% | $1,609,964 +1% |
| 2020 | $17,642 | $1,593,457 +2% |
| 2019 | $17,642 +4.1% | $1,562,214 +2% |
| 2018 | $16,950 | $1,531,583 +2% |
| 2017 | $16,950 +1.5% | $1,501,553 +2% |
| 2016 | $16,693 +3.2% | $1,472,112 +1.5% |
| 2015 | $16,170 +30.3% | $1,450,000 +29.6% |
| 2014 | $12,408 | $1,119,222 +2.5% |
| 2012 | -- | $1,092,320 +2% |
| 2011 | -- | $1,070,903 +0.8% |
| 2010 | -- | $1,062,900 -7.7% |
| 2009 | -- | $1,151,400 -6.2% |
| 2008 | -- | $1,227,671 +2% |
| 2007 | -- | $1,203,600 +2% |
| 2006 | -- | $1,180,000 +60.9% |
| 2005 | -- | $733,253 +4% |
| 2004 | -- | $704,782 +1.9% |
| 2003 | -- | $691,866 +2% |
| 2002 | -- | $678,300 +506.7% |
| 2000 | -- | $111,797 |
Find assessor info on the county website
Neighborhood: Rossmoyne
Nearby homes
- $1,876,9005 bd3 ba2.6k sqft1015 E Mountain St, Glendale, CA 91207Off Market
- $1,530,0003 bd2 ba1.8k sqft1430 E Mountain St, Glendale, CA 91207Sold
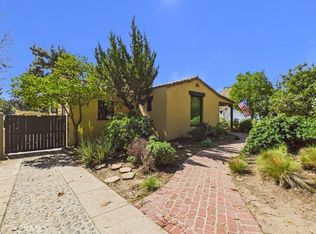
- $1,645,4004 bd2 ba2.2k sqft1009 E Mountain St, Glendale, CA 91207Off Market
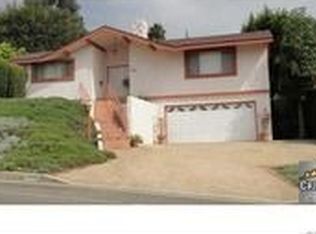
- $2,704,9004 bd5 ba3.6k sqft1310 Rossmoyne Ave, Glendale, CA 91207Off Market
- $2,425,0005 bd3 ba2.8k sqft1318 Rossmoyne Ave, Glendale, CA 91207Sold
- $2,467,2004 bd3 ba3k sqft1001 E Mountain St, Glendale, CA 91207Off Market
- $2,530,0004 bd3 ba2.8k sqft1020 E Mountain St, Glendale, CA 91207Off Market
- $1,929,2003 bd2 ba2k sqft1230 Viscano Dr, Glendale, CA 91207Off Market
Nearby schools
GreatSchools rating
- 6/10R. D. White Elementary SchoolGrades: K-5Distance: 0.8 mi
- 8/10Woodrow Wilson Middle SchoolGrades: 6-8Distance: 0.5 mi
- 6/10Glendale High SchoolGrades: 9-12Distance: 1.4 mi
Get a cash offer in 3 minutes
Find out how much your home could sell for in as little as 3 minutes with a no-obligation cash offer.
Estimated market value
$2,826,800
Get a cash offer in 3 minutes
Find out how much your home could sell for in as little as 3 minutes with a no-obligation cash offer.
Estimated market value
$2,826,800
- California
- Los Angeles County
- Glendale
- 91207
- Rossmoyne
- 1023 E Mountain St
Nearby cities
Nearby neighborhoods
Nearby zip codes
Other Glendale Topics
