Skip main navigation
Off market
  • $3,587,800

    1023 Eaton Dr, Mc Lean, VA 22102

    6beds
    11,236sqft
    SingleFamily
    Built in 2006
    0.83 Acres Lot
    $3,587,800 Zestimate®
    $319/sqft
    $6,787 Estimated rent

    Home value

    $3,587,800

    $3.30M - $3.91M

    $6,787/mo

    Zestimate® history
    Loading
    Loading...

    Owner options

    List your home for rent

    $6,787/mo

    Rent Zestimate®

    Find your next renter with Zillow Rental Manager. Plus, with online applications, you can quickly screen prospective tenants – for free.

    Learn more

    $6,787/mo

    Rent Zestimate®

    Refinance and save

    $22,441/mo

    Est. payment

    Refinancing to a lower rate could help reduce your monthly payments and save thousands over the life of the loan.

    See today's rates

    $22,441/mo

    Est. payment

    Explore your selling options

    Work with a Zillow partner agent

    Leverage their expertise and Zillow's premium Showcase listings to get your home seen by more buyers.

    Get started

    List with your own agent

    Get your home in front of millions of buyers by listing it on Zillow.

    Learn how to do it

    Sell it yourself

    Take full control of how buyers see your home on Zillow by listing For Sale by Owner (FSBO).

    List your home

    What's special

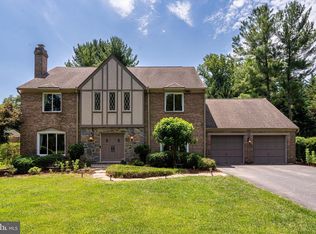
    Immaculate Kesswick Model, all brick colonial in a superb location! Sitting on a .80+ acre lot at the end of Eaton Drive, in a cul-de-sac, overlooking the Springvale Valley and featuring a sprawling yard. Grand in size and style, dressed in intricate trim and numerous windows. With over 11,000sqft, its interior is subtle in design, with all the grandeur in just the right places. A magnificent floating curved staircase rises through the lobby, the towering two-story great room with Palladian capped window wall, a master-chefs ultimate kitchen with Quartz counters adjacent to both a casual dining room surrounded by vista windows, as well as the formal dining room trimmed with wainscot. The esquire styled library offers a private bath en-suite. A light-filled sunroom perfect for your baby grand piano. The primary suite is luxurious with a sitting area, refreshment bar, fireplace, regal bathroom, and a customized HUGE walk-in-closet. The club level steals the show with room after room dedicated to relaxation and play, including two lower-level cobble-paver patios, a 6th bedroom suite, glass view gym, and a sauna! All out-shadowed by the huge central tavern bar awaiting your finest parties which is adjacent to the climate controlled wine cellar, and the open arena style theater, in full view, to your left. Plus, there is a four car garage.

    This property is off market, which means it's not currently listed for sale or rent on Zillow. This may be different from what's available on other websites or public sources.

    Facts & features

    Interior

    Bedrooms & bathrooms
    • Bedrooms: 6
    • Bathrooms: 10
    • Full bathrooms: 7
    • 1/2 bathrooms: 3
    Heating
    • Forced air
    Cooling
    • Central
    Appliances
    • Included: Dishwasher, Dryer, Microwave, Refrigerator, Washer
    Features
    • Flooring: Hardwood
    • Has fireplace: Yes
    Interior area
    • Total interior livable area: 11,236 sqft

    Property

    Parking
    • Parking features: Garage - Attached
    Features
    • Exterior features: Brick
    Lot
    • Size: 0.83 Acres
    Details
    • Parcel number: 0204310007

    Construction

    Type & style
    • Home type: SingleFamily
    Materials
    • brick
    • Roof: Composition
    Condition
    • Year built: 2006

    Community & HOA

    HOA
    • Has HOA: Yes
    • HOA fee: $83 monthly
    Location
    • Region: Mc Lean

    Financial & listing details

    • Price per square foot: $319/sqft
    • Tax assessed value: $3,239,550
    • Annual tax amount: $38,194

    Price history

    DateEventPrice
    3/18/2022Sold$2,800,000-12.4%$249/sqft
    Source: Bright MLS #VAFX2048936 Report a problem
    3/2/2022Pending sale$3,195,000$284/sqft
    Source: Bright MLS #VAFX2048936 Report a problem
    2/7/2022Price change$3,195,000+6.7%$284/sqft
    Source: Bright MLS #VAFX2048936 Report a problem
    12/8/2021Listed for sale$2,995,000+252.4%$267/sqft
    Source: Bright MLS #VAFX2033464 Report a problem
    2/1/2005Sold$850,000$76/sqft
    Source: Public Record Report a problem

    Public tax history

    YearProperty taxesTax assessment
    2025$38,194 +12.5%$3,239,550 +12.8%
    2024$33,946 +2.6%$2,873,150
    2023$33,084 +3.4%$2,873,150 +4.8%
    2022$31,994 $2,742,720 +11.9%
    2021-- $2,451,580
    2020$29,578 $2,451,580
    2019$29,578 $2,451,580
    2018$29,578 +1.9%$2,451,580
    2017$29,027 +0.2%$2,451,580
    2016$28,965 +4.6%$2,451,580 +0.9%
    2015$27,684 +5.8%$2,430,580 +5.6%
    2014$26,168 $2,302,540 +7.9%
    2013-- $2,133,890 -11%
    2012-- $2,396,440 +5.3%
    2011-- $2,275,840 +1.6%
    2010-- $2,240,320 -11.2%
    2009-- $2,523,470 -5.3%
    2008-- $2,665,510 -12.2%
    2007-- $3,034,470
    Find assessor info on the county website

    Neighborhood: 22102

    Nearby schools

    GreatSchools rating
    Schools provided by the listing agent
    • Elementary: SPRING HILL
    • Middle: COOPER
    • High: LANGLEY
    • District: FAIRFAX COUNTY PUBLIC SCHOOLS

    Source: The MLS. This data may not be complete. We recommend contacting the local school district to confirm school assignments for this home.

    Get a cash offer in 3 minutes
    Find out how much your home could sell for in as little as 3 minutes with a no-obligation cash offer.
    Estimated market value
    $3,587,800
    Get a cash offer in 3 minutes
    Find out how much your home could sell for in as little as 3 minutes with a no-obligation cash offer.
    Estimated market value
    $3,587,800