Welcome to Echelon at Lockwood Glen—your family’s next chapter starts here!
This beautiful, move-in ready 5-bedroom, 4-bath home offers the perfect mix of space, comfort, and community—all under $1.1M in one of Franklin’s most family-friendly neighborhoods.
The open-concept main level is made for everyday life, with a bright and spacious kitchen, oversized island, walk-in pantry, and a seamless flow into the family room—ideal for homework at the counter, weeknight dinners, or weekend movie nights. The main floor also features the primary suite and a second bedroom with a full bath—perfect for guests, a nursery, or multigenerational living.
Upstairs, you’ll find three more bedrooms, two full bathrooms, and a large bonus room—great for a playroom, hangout space, or home theater. There’s also plenty of extra storage for toys, holiday décor, and everything in between.
Step outside to a covered back porch with peaceful views of the community pond and fountain—just right for morning coffee or family cookouts.
Living in Echelon means being part of a welcoming, active community with access to resort-style amenities: multiple pools, playgrounds, sports courts, clubhouses, and year-round neighborhood events. You're zoned for top-rated Creekside Elementary, with easy access to I-65, the future Pearl Park, and walkable spots like Red Bicycle Coffee.
If you're looking for a home that fits your family’s lifestyle in one of Franklin’s most connected communities, this is it!
Closed
$1,099,000
1023 Echelon Dr, Franklin, TN 37064
5beds
3,445sqft
Single Family Residence, Residential
Built in 2017
6,098 Square Feet Lot
$1,126,300 Zestimate®
$319/sqft
$5,695 Estimated rent
Home value
$1,126,300
$1.06M - $1.19M
$5,695/mo
Zestimate® history
Owner options
List your home for rent
$5,695/mo
Rent Zestimate®
Find your next renter with Zillow Rental Manager. Plus, with online applications, you can quickly screen prospective tenants – for free.
$5,695/mo
Rent Zestimate®
Refinance and save
$6,430/mo
Est. payment
Refinancing to a lower rate could help reduce your monthly payments and save thousands over the life of the loan.
$6,430/mo
Est. payment
Explore your selling options
Work with a Zillow partner agent
Leverage their expertise and Zillow's premium Showcase listings to get your home seen by more buyers.
Get startedList with your own agent
Get your home in front of millions of buyers by listing it on Zillow.
Learn how to do itSell it yourself
Take full control of how buyers see your home on Zillow by listing For Sale by Owner (FSBO).
List your homeWhat's special
Zillow last checked:
Listing updated:
Listed by:
Steven Park 615-376-1688,
Adaro Realty
Bought with:
Katherine Kirkland, 362840
Compass RE
Source: RealTracs MLS as distributed by MLS GRID,MLS#: 2921728
Facts & features
Interior
Bedrooms & bathrooms
- Bedrooms: 5
- Bathrooms: 4
- Full bathrooms: 4
- Main level bedrooms: 2
Heating
- Central, Natural Gas
Cooling
- Ceiling Fan(s), Central Air
Appliances
- Included: Built-In Gas Oven, Built-In Gas Range, Dishwasher, Disposal, Dryer, Microwave, Refrigerator, Washer
Features
- Flooring: Carpet, Wood
- Basement: None,Crawl Space
- Number of fireplaces: 1
- Fireplace features: Gas, Living Room
Interior area
- Total structure area: 3,445
- Total interior livable area: 3,445 sqft
- Finished area above ground: 3,445
Property
Parking
- Total spaces: 2
- Parking features: Garage Faces Front
- Attached garage spaces: 2
Features
- Levels: Two
- Stories: 2
- Patio & porch: Patio, Covered, Porch
- Exterior features: Balcony
Lot
- Size: 6,098 Square Feet
- Dimensions: 52 x 120
Details
- Parcel number: 094106D B 03000 00014106C
- Special conditions: Owner Agent
- Other equipment: Irrigation System
Construction
Type & style
- Home type: SingleFamily
- Architectural style: Contemporary
- Property subtype: Single Family Residence, Residential
Materials
- Fiber Cement, Frame, Brick, Wood Siding
- Roof: Asphalt
Condition
- New construction: No
- Year built: 2017
Utilities & green energy
- Sewer: Public Sewer
- Water: Public
- Utilities for property: Natural Gas Available, Water Available
Community & HOA
Community
- Security: Smoke Detector(s)
- Subdivision: Echelon Sec1
HOA
- Has HOA: Yes
- HOA fee: $140 monthly
Location
- Region: Franklin
Financial & listing details
- Price per square foot: $319/sqft
- Tax assessed value: $968,500
- Annual tax amount: $3,603
- Date on market: 6/22/2025
Price history
| Date | Event | Price |
|---|---|---|
| 8/1/2025 | Sold | $1,099,000$319/sqft |
Source:  RealTracs MLS as distributed by MLS GRID #2921728 Report a problem RealTracs MLS as distributed by MLS GRID #2921728 Report a problem | ||
| 7/16/2025 | Contingent | $1,099,000$319/sqft |
Source: RealTracs MLS as distributed by MLS GRID #2921728 Report a problem | ||
| 6/22/2025 | Listed for sale | $1,099,000+84.7%$319/sqft |
Source: RealTracs MLS as distributed by MLS GRID #2921728 Report a problem | ||
| 12/29/2017 | Sold | $595,000$173/sqft |
Source: Public Record Report a problem | ||
Public tax history
| Year | Property taxes | Tax assessment |
|---|---|---|
| 2025 | $3,792 +5.2% | $242,125 +44.9% |
| 2024 | $3,603 | $167,125 |
| 2023 | $3,603 | $167,125 |
| 2022 | $3,603 | $167,125 |
| 2021 | $3,603 +5.9% | $167,125 +26.7% |
| 2020 | $3,401 | $131,950 |
| 2019 | $3,401 +2.8% | $131,950 |
| 2018 | $3,309 | $131,950 |
| 2017 | $3,309 | $131,950 +455.6% |
| 2016 | -- | $23,750 |
| 2015 | -- | -- |
Find assessor info on the county website
Neighborhood: McEwen
Nearby homes
- $1,065,2005 bd4 ba3.3k sqft1029 Echelon Dr, Franklin, TN 37064Off Market
- $838,5003 bd3 ba3k sqft2007 Braun Dr #110-LOT 110, Franklin, TN 37064Off Market
- $899,4005 bd4 ba3.3k sqft1023 Echelon Dr LOT 42, Franklin, TN 37064Off Market
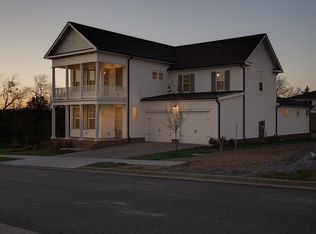
- $935,600-- bd4 ba1.9k sqft1035 Echelon Dr, Franklin, TN 37064Off Market
- $954,5004 bd4 ba2.7k sqft111 Obree Ct, Franklin, TN 37064Off Market
- $964,0004 bd4 ba3k sqft1022 Echelon Dr, Franklin, TN 37064Sold
- $955,1004 bd4 ba2.7k sqft1028 Echelon Dr, Franklin, TN 37064Off Market
- $895,300-- bd4 ba1.8k sqft1016 Echelon Dr, Franklin, TN 37064Off Market
Nearby schools
GreatSchools rating
- 9/10Creekside Elementary SchoolGrades: K-5Distance: 2.5 mi
- 8/10Fred J Page Middle SchoolGrades: 6-8Distance: 4.2 mi
- 9/10Fred J Page High SchoolGrades: 9-12Distance: 4.4 mi
Schools provided by the listing agent
- Elementary: Creekside Elementary School
- Middle: Fred J Page Middle School
- High: Fred J Page High School
Source: RealTracs MLS as distributed by MLS GRID. This data may not be complete. We recommend contacting the local school district to confirm school assignments for this home.
Get a cash offer in 3 minutes
Find out how much your home could sell for in as little as 3 minutes with a no-obligation cash offer.
Estimated market value
$1,126,300
Get a cash offer in 3 minutes
Find out how much your home could sell for in as little as 3 minutes with a no-obligation cash offer.
Estimated market value
$1,126,300
- Tennessee
- Williamson County
- Franklin
- 37064
- McEwen
- 1023 Echelon Dr
Nearby cities
Nearby neighborhoods
Nearby zip codes
Other Franklin Topics
