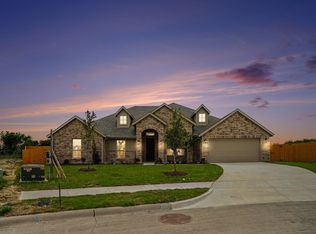
Ready Now! Up To $15K Closing Cost Assistance for Qualified Buyers on Select Inventory! See Sales Consultant for Details! This stunning new construction home features one of our most sought-after floor plans, offering four bedrooms, including a second guest room and the primary suite conveniently located on the first floor. As you enter, a curved staircase welcomes you into the open floor plan. The kitchen, complete with a large island, custom cabinets, backsplash, and built-in stainless appliances, seamlessly connects to the living room. A spacious walk-in pantry adds to the kitchen's functionality.
The oversized primary bedroom boasts bay windows, a separate shower, a garden tub, and dual vanities. An office is also situated on first floor, perfect for remote workdays. Upstairs, expansive game room overlooks the living area and kitchen, and a media room provides a space for watching big games or enjoying family movie nights. Two additional bedrooms and a full bathroom complete the second floor.
Outdoors, a covered patio is ideal for evening barbecues and overlooks the fully sodded backyard, enclosed by a six-foot privacy fence and supported by a sprinkler system. The property also includes a three-car garage, adding to its appeal and practicality.
Buyer to verify all information including but not limited to square footage, room dimensions, schools, HOA etc.
Sold
Price Unknown
1023 Ella Dr, Desoto, TX 75115
4beds
2,983sqft
Single Family Residence
Built in 2026
7,832 Square Feet Lot
$533,300 Zestimate®
$--/sqft
$3,201 Estimated rent
Home value
$533,300
$491,000 - $581,000
$3,201/mo
Zestimate® history
Owner options
List your home for rent
$3,201/mo
Rent Zestimate®
Find your next renter with Zillow Rental Manager. Plus, with online applications, you can quickly screen prospective tenants – for free.
$3,201/mo
Rent Zestimate®
Refinance and save
$650/mo
Est. payment
Refinancing to a lower rate could help reduce your monthly payments and save thousands over the life of the loan.
$650/mo
Est. payment
Explore your selling options
Work with a Zillow partner agent
Leverage their expertise and Zillow's premium Showcase listings to get your home seen by more buyers.
Get startedList with your own agent
Get your home in front of millions of buyers by listing it on Zillow.
Learn how to do itSell it yourself
Take full control of how buyers see your home on Zillow by listing For Sale by Owner (FSBO).
List your homeWhat's special
Open floor planSix-foot privacy fenceBuilt-in stainless appliancesThree-car garageMedia roomCurved staircaseDual vanities
Zillow last checked:
Listing updated:
Listed by:
Randy Mccool 0579174 817-304-0738,
RGP Realty Group, LLC 817-304-0738
Bought with:
Shamil Shalwani, 0683943
Douglas Elliman Real Estate
Source: NTREIS,MLS#: 21230262
Facts & features
Interior
Bedrooms & bathrooms
- Bedrooms: 4
- Bathrooms: 3
- Full bathrooms: 3
Primary bedroom
- Level: First
- Dimensions: 14 x 18
Bedroom
- Level: First
- Dimensions: 10 x 12
Bedroom
- Level: Second
- Dimensions: 12 x 16
Bedroom
- Level: Second
- Dimensions: 12 x 12
Breakfast room nook
- Level: First
- Dimensions: 12 x 12
Game room
- Level: Second
- Dimensions: 15 x 20
Kitchen
- Level: First
- Dimensions: 12 x 16
Living room
- Level: First
- Dimensions: 16 x 19
Media room
- Level: Second
- Dimensions: 12 x 14
Office
- Level: First
- Dimensions: 12 x 12
Heating
- Central, Electric
Cooling
- Central Air, Electric
Appliances
- Included: Convection Oven, Dishwasher, Electric Cooktop, Electric Oven, Disposal, Microwave, Vented Exhaust Fan
Features
- Decorative/Designer Lighting Fixtures, Eat-in Kitchen, High Speed Internet, Kitchen Island, Open Floorplan, Cable TV, Vaulted Ceiling(s), Walk-In Closet(s)
- Flooring: Carpet, Ceramic Tile, Luxury Vinyl Plank
- Has basement: No
- Has fireplace: No
Interior area
- Total interior livable area: 2,983 sqft
Property
Parking
- Total spaces: 3
- Parking features: Garage, Garage Door Opener
- Attached garage spaces: 3
Features
- Levels: Two
- Stories: 2
- Pool features: None
Lot
- Size: 7,832 Square Feet
Details
- Parcel number: 200188800C0070000
Construction
Type & style
- Home type: SingleFamily
- Architectural style: Traditional,Detached
- Property subtype: Single Family Residence
Materials
- Brick
- Foundation: Slab
- Roof: Composition
Condition
- New construction: Yes
- Year built: 2026
Utilities & green energy
- Sewer: Public Sewer
- Water: Public
- Utilities for property: Sewer Available, Water Available, Cable Available
Community & HOA
Community
- Features: Community Mailbox
- Security: Security System, Carbon Monoxide Detector(s), Smoke Detector(s)
- Subdivision: Cole Crossing Estates
HOA
- Has HOA: Yes
- Services included: Association Management, Maintenance Grounds
- HOA fee: $650 annually
- HOA name: New Roc
- HOA phone: 972-252-3873
Location
- Region: Desoto
Financial & listing details
- Tax assessed value: $76,000
- Annual tax amount: $1,735
- Date on market: 4/6/2026
- Cumulative days on market: 6 days
- Listing terms: Cash,Conventional,FHA,VA Loan
Price history
| Date | Event | Price |
|---|---|---|
| 5/15/2026 | Sold | -- |
Source: NTREIS #21230262 Report a problem | ||
| 4/12/2026 | Pending sale | $549,990$184/sqft |
Source: NTREIS #21230262 Report a problem | ||
| 4/6/2026 | Listed for sale | $549,990$184/sqft |
Source: NTREIS #21230262 Report a problem | ||
Public tax history
| Year | Property taxes | Tax assessment |
|---|---|---|
| 2025 | $1,858 +7.1% | $76,000 |
| 2024 | $1,735 -0.9% | $76,000 |
| 2023 | $1,750 +15.3% | $76,000 +26.7% |
| 2022 | $1,518 +60.2% | $60,000 +71.4% |
| 2021 | $947 | $35,000 |
Find assessor info on the county website
Neighborhood: 75115
Nearby homes
- $469,9905 bd3 ba2.6k sqft1019 Ella Dr, Desoto, TX 75115For Sale

- $509,9904 bd3 ba2.6k sqft1027 Ella Dr, Desoto, TX 75115For Sale
- $76,000-- bd-- ba-- sqft714 Alaina Dr, Desoto, TX 75115Off Market
- $--4 bd3 ba2.8k sqft713 Alaina Dr, Desoto, TX 75115Sold

- $568,0005 bd4 ba3.6k sqft724 Candace Dr, Desoto, TX 75115Off Market
- $76,000-- bd-- ba-- sqft720 Candace Dr, Desoto, TX 75115Off Market
- $391,1003 bd2 ba1.5k sqft1118 S Westmoreland Rd, Desoto, TX 75115Off Market
- $366,2003 bd2 ba1.5k sqft1110 S Westmoreland Rd, Desoto, TX 75115Off Market
Nearby schools
GreatSchools rating
- 3/10Frank D Moates Elementary SchoolGrades: 3-5Distance: 0.8 mi
- 4/10Curtistene S McCowan Middle SchoolGrades: 6-8Distance: 0.8 mi
- 3/10Desoto High SchoolGrades: 9-12Distance: 0.6 mi
Schools provided by the listing agent
- Elementary: Moates
- Middle: Curtistene S Mccowan
- High: Desoto
- District: Desoto ISD
Source: NTREIS. This data may not be complete. We recommend contacting the local school district to confirm school assignments for this home.
Get a cash offer in 3 minutes
Find out how much your home could sell for in as little as 3 minutes with a no-obligation cash offer.
Estimated market value
$533,300
Get a cash offer in 3 minutes
Find out how much your home could sell for in as little as 3 minutes with a no-obligation cash offer.
Estimated market value
$533,300
- Texas
- Dallas County
- Desoto
- 75115
- 1023 Ella Dr
Nearby cities
Nearby neighborhoods
Nearby zip codes
Other Desoto Topics
