Nestled within the highly coveted Hawthorne Village community, this beautifully appointed two-bedroom townhome offers a refined blend of comfort, style, and low-maintenance living. The residence features a new roof, thoughtfully updated kitchen, an open main level floorplan, two spacious bedrooms, a full bath and convenient powder room, plus an integral one-car garage. A private deck creates the perfect setting for morning coffee, seamlessly extending the living space outdoors. Residents enjoy the ease of maintenance-free living, with the homeowners association providing lawn care and leaf and snow removal. Hawthorne Village further elevates the lifestyle with desirable community amenities, including a dog park and an exclusive clubhouse. Ideally located just minutes from the Pittsburgh International Airport and premier shopping destinations, this exceptional home offers both convenience and enduring appeal.
Sold for $189,300
$189,300
1023 Elm Ct, Oakdale, PA 15071
2beds
987sqft
Townhouse
Built in 1987
1,611 Square Feet Lot
$194,700 Zestimate®
$192/sqft
$1,682 Estimated rent
Home value
$194,700
$185,000 - $204,000
$1,682/mo
Zestimate® history
Owner options
List your home for rent
$1,682/mo
Rent Zestimate®
Find your next renter with Zillow Rental Manager. Plus, with online applications, you can quickly screen prospective tenants – for free.
$1,682/mo
Rent Zestimate®
Refinance and save
$1,404/mo
Est. payment
Refinancing to a lower rate could help reduce your monthly payments and save thousands over the life of the loan.
$1,404/mo
Est. payment
Explore your selling options
Work with a Zillow partner agent
Leverage their expertise and Zillow's premium Showcase listings to get your home seen by more buyers.
Get startedList with your own agent
Get your home in front of millions of buyers by listing it on Zillow.
Learn how to do itSell it yourself
Take full control of how buyers see your home on Zillow by listing For Sale by Owner (FSBO).
List your homeWhat's special
Private deckThoughtfully updated kitchenNew roofTwo spacious bedroomsConvenient powder roomIntegral one-car garageOpen main level floorplan
Zillow last checked:
Listing updated:
Listed by:
Adam Cannon 412-939-7000,
PIATT SOTHEBY'S INTERNATIONAL REALTY
Bought with:
Michael Reed, RS324465
COLDWELL BANKER REALTY
Source: WPMLS,MLS#: 1731340 Originating MLS: West Penn Multi-List
Originating MLS: West Penn Multi-ListFacts & features
Interior
Bedrooms & bathrooms
- Bedrooms: 2
- Bathrooms: 2
- Full bathrooms: 1
- 1/2 bathrooms: 1
Primary bedroom
- Level: Upper
- Dimensions: 14x11
Bedroom 2
- Level: Upper
- Dimensions: 12x10
Entry foyer
- Level: Main
- Dimensions: 9x4
Kitchen
- Level: Main
- Dimensions: 13x8
Laundry
- Level: Lower
- Dimensions: 15x6
Living room
- Level: Main
- Dimensions: 19x15
Heating
- Forced Air, Gas
Cooling
- Central Air
Appliances
- Included: Some Gas Appliances, Dishwasher, Disposal, Microwave, Refrigerator, Stove
Features
- Window Treatments
- Flooring: Carpet, Ceramic Tile, Vinyl
- Windows: Multi Pane, Window Treatments
- Basement: Interior Entry,Partial
- Has fireplace: No
Interior area
- Total structure area: 987
- Total interior livable area: 987 sqft
Property
Parking
- Total spaces: 1
- Parking features: Built In, Garage Door Opener
- Has attached garage: Yes
Features
- Levels: Two
- Stories: 2
- Pool features: None
Lot
- Size: 1,611 Square Feet
- Dimensions: 104 x 15 x 104 x 15
Details
- Parcel number: 0590P00121000000
Construction
Type & style
- Home type: Townhouse
- Architectural style: Colonial,Two Story
- Property subtype: Townhouse
Materials
- Aluminum Siding
- Roof: Asphalt
Condition
- Resale
- Year built: 1987
Utilities & green energy
- Sewer: Public Sewer
- Water: Public
Community & HOA
Community
- Subdivision: Hawthorne Village
HOA
- Has HOA: Yes
- HOA fee: $68 monthly
Location
- Region: Oakdale
Financial & listing details
- Price per square foot: $192/sqft
- Tax assessed value: $122,300
- Annual tax amount: $3,453
- Date on market: 11/21/2025
Price history
| Date | Event | Price |
|---|---|---|
| 12/30/2025 | Sold | $189,300-4.9%$192/sqft |
Source:  WPMLS #1731340 Report a problem WPMLS #1731340 Report a problem | ||
| 12/30/2025 | Pending sale | $199,000$202/sqft |
Source: WPMLS #1731340 Report a problem | ||
| 11/24/2025 | Contingent | $199,000$202/sqft |
Source: WPMLS #1731340 Report a problem | ||
| 11/21/2025 | Listed for sale | $199,000+42.2%$202/sqft |
Source: WPMLS #1731340 Report a problem | ||
| 6/5/2018 | Sold | $139,900$142/sqft |
Source: WPMLS #1330810 Report a problem | ||
| 5/31/2018 | Pending sale | $139,900$142/sqft |
Source: HOWARD HANNA WEST SUBURBAN OFFICE #1330810 Report a problem | ||
| 4/7/2018 | Listed for sale | $139,900+27.3%$142/sqft |
Source: Howard Hanna - West Suburban #1330810 Report a problem | ||
| 3/26/2010 | Sold | $109,900+9.9%$111/sqft |
Source: Public Record Report a problem | ||
| 11/23/2005 | Sold | $100,000$101/sqft |
Source: Public Record Report a problem | ||
Public tax history
| Year | Property taxes | Tax assessment |
|---|---|---|
| 2025 | $3,437 +5.9% | $122,300 |
| 2024 | $3,245 +460.9% | $122,300 |
| 2023 | $578 | $122,300 |
| 2022 | $578 | $122,300 |
| 2021 | $578 +2% | $122,300 |
| 2020 | $567 +9.1% | $122,300 +11.3% |
| 2019 | $520 -78.7% | $109,900 +19.6% |
| 2018 | $2,438 | $91,900 |
| 2017 | $2,438 +460.9% | $91,900 |
| 2016 | $435 -82.2% | $91,900 |
| 2015 | $2,438 | $91,900 |
| 2014 | -- | $91,900 -3.2% |
| 2013 | -- | $94,900 +31.8% |
| 2012 | -- | $72,000 -17.2% |
| 2011 | -- | $87,000 +20.8% |
| 2010 | -- | $72,000 |
| 2009 | -- | $72,000 |
| 2008 | -- | $72,000 |
| 2007 | -- | $72,000 +7.6% |
| 2006 | -- | $66,900 |
| 2005 | -- | $66,900 |
| 2004 | -- | $66,900 -18.3% |
| 2003 | -- | $81,900 |
| 2002 | -- | $81,900 |
Find assessor info on the county website
Neighborhood: 15071
Nearby homes
- $171,9002 bd1 ba987 sqft1021 Elm Ct, Oakdale, PA 15071Off Market
- $202,9002 bd1 ba1k sqft1025 Elm Ct, Oakdale, PA 15071Off Market
- $179,5002 bd1 ba1k sqft1019 Elm Ct, Oakdale, PA 15071Off Market
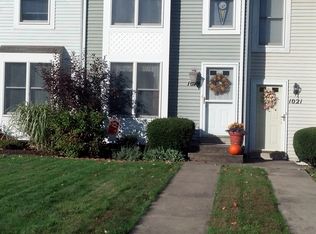
- $285,900-- bd-- ba-- sqftHawthorne Dr, Oakdale, PA 15071Off Market
- $181,4002 bd1 ba981 sqft1017 Elm Ct, Oakdale, PA 15071Off Market
- $193,0002 bd2 ba1k sqft1115 Elm Ct, Oakdale, PA 15071Sold
- $194,8002 bd2 ba1k sqft1115 Elm Ct UNIT 1115, Oakdale, PA 15071Off Market
- $224,5002 bd1 ba1.3k sqft1015 Elm Ct, Oakdale, PA 15071Off Market
Nearby schools
GreatSchools rating
- 10/10Mckee El SchoolGrades: K-5Distance: 2.1 mi
- 7/10West Allegheny Middle SchoolGrades: 6-8Distance: 1.5 mi
- 7/10West Allegheny Senior High SchoolGrades: 9-12Distance: 1.6 mi
Schools provided by the listing agent
- District: West Allegheny
Source: WPMLS. This data may not be complete. We recommend contacting the local school district to confirm school assignments for this home.


Get pre-qualified for a loan
At Zillow Home Loans, we can pre-qualify you in as little as 5 minutes with no impact to your credit score.An equal housing lender. NMLS #10287.
Sell for more on Zillow
Get a Zillow Showcase℠ listing at no additional cost and you could sell for .
$194,700
2% more
+$3,894
With Zillow Showcase(estimated)
$198,594
- Pennsylvania
- Allegheny County
- Oakdale
- 15071
- 1023 Elm Ct
Nearby cities
Nearby neighborhoods
Nearby zip codes
Other Oakdale Topics
