Welcome to 1023 Fairdell Drive – a one-of-a-kind hillside retreat nestled in the woods of Hummelstown. Perched like a modern treehouse, this architectural gem offers a unique blend of natural beauty, privacy, and inspired design. With incredible winter views and lush surroundings, the setting is both peaceful and breathtaking. Step inside to discover warm wood floors, an atrium-style living room, and a home that is surrounded by windows and skylights throughout, filling the space with natural light and offering panoramic views of the changing seasons. The layout features two staircases, including a striking spiral staircase that adds a dramatic and artistic touch to the interior. At the heart of the home, a double-sided wood-burning fireplace adds warmth and ambiance, connecting the living areas with a cozy feel. In the primary bedroom, expansive windows offer a front-row seat to the stars—a perfect space to unwind and stargaze from bed. From its natural light-filled spaces to its treehouse-like elevation, this home is a rare sanctuary that brings the outdoors in to you to brighten your day. Experience a lifestyle of serenity, inspiration, and charm at 1023 Fairdell Drive
Sold for $1,050,000
$1,050,000
1023 Fairdell Dr, Hummelstown, PA 17036
5beds
4,859sqft
Single Family Residence
Built in 1993
2.37 Acres Lot
$1,083,100 Zestimate®
$216/sqft
$4,199 Estimated rent
Home value
$1,083,100
$986,000 - $1.19M
$4,199/mo
Zestimate® history
Owner options
List your home for rent
$4,199/mo
Rent Zestimate®
Find your next renter with Zillow Rental Manager. Plus, with online applications, you can quickly screen prospective tenants – for free.
$4,199/mo
Rent Zestimate®
Refinance and save
$5,550/mo
Est. payment
Refinancing to a lower rate could help reduce your monthly payments and save thousands over the life of the loan.
$5,550/mo
Est. payment
Explore your selling options
Work with a Zillow partner agent
Leverage their expertise and Zillow's premium Showcase listings to get your home seen by more buyers.
Get startedList with your own agent
Get your home in front of millions of buyers by listing it on Zillow.
Learn how to do itSell it yourself
Take full control of how buyers see your home on Zillow by listing For Sale by Owner (FSBO).
List your homeWhat's special
Double-sided wood-burning fireplacePanoramic viewsExpansive windowsTreehouse-like elevationStriking spiral staircaseHillside retreatNatural light-filled spaces
Zillow last checked:
Listing updated:
Listed by:
Judy Stover 717-991-9785,
Iron Valley Real Estate of Central PA
Bought with:
JOSIAH FERRIS, RS325626
Coldwell Banker Realty
Source: Bright MLS,MLS#: PADA2044086
Facts & features
Interior
Bedrooms & bathrooms
- Bedrooms: 5
- Bathrooms: 4
- Full bathrooms: 3
- 1/2 bathrooms: 1
- Main level bathrooms: 1
Rooms
- Room types: Living Room, Dining Room, Primary Bedroom, Bedroom 2, Bedroom 3, Bedroom 4, Bedroom 5, Kitchen, Family Room, Breakfast Room, Sun/Florida Room, Laundry, Full Bath, Half Bath
Primary bedroom
- Features: Flooring - Carpet, Skylight(s)
- Level: Upper
- Area: 221 Square Feet
- Dimensions: 13 x 17
Bedroom 2
- Features: Flooring - Carpet, Skylight(s)
- Level: Upper
- Area: 169 Square Feet
- Dimensions: 13 x 13
Bedroom 3
- Features: Flooring - Carpet, Skylight(s)
- Level: Upper
- Area: 130 Square Feet
- Dimensions: 10 x 13
Bedroom 4
- Features: Flooring - Carpet, Skylight(s)
- Level: Upper
- Area: 228 Square Feet
- Dimensions: 19 x 12
Bedroom 5
- Features: Flooring - Carpet, Skylight(s)
- Level: Upper
- Area: 225 Square Feet
- Dimensions: 15 x 15
Breakfast room
- Features: Flooring - Tile/Brick
- Level: Main
- Area: 108 Square Feet
- Dimensions: 9 x 12
Dining room
- Features: Flooring - HardWood
- Level: Main
Family room
- Features: Flooring - HardWood
- Level: Main
- Area: 306 Square Feet
- Dimensions: 17 x 18
Other
- Level: Upper
Other
- Level: Upper
Other
- Level: Upper
Half bath
- Level: Main
Kitchen
- Features: Flooring - Tile/Brick, Skylight(s)
- Level: Main
- Area: 220 Square Feet
- Dimensions: 22 x 10
Laundry
- Features: Flooring - Tile/Brick
- Level: Main
- Area: 77 Square Feet
- Dimensions: 11 x 7
Living room
- Features: Flooring - HardWood
- Level: Main
- Area: 644 Square Feet
- Dimensions: 23 x 28
Other
- Features: Flooring - Tile/Brick
- Level: Main
Heating
- Forced Air, Heat Pump, Electric
Cooling
- Central Air, Electric
Appliances
- Included: Cooktop, Dishwasher, Dryer, Double Oven, Oven, Refrigerator, Stainless Steel Appliance(s), Washer, Water Heater
- Laundry: Laundry Room
Features
- Breakfast Area, Formal/Separate Dining Room
- Basement: Full
- Number of fireplaces: 2
Interior area
- Total structure area: 4,859
- Total interior livable area: 4,859 sqft
- Finished area above ground: 4,859
- Finished area below ground: 0
Property
Parking
- Total spaces: 7
- Parking features: Garage Faces Side, Inside Entrance, Oversized, Driveway, Attached
- Attached garage spaces: 2
- Uncovered spaces: 5
Accessibility
- Accessibility features: None
Features
- Levels: Two and One Half
- Stories: 2.5
- Exterior features: Other
- Pool features: None
Lot
- Size: 2.37 Acres
Details
- Additional structures: Above Grade, Below Grade
- Parcel number: 240831740000000
- Zoning: RESIDENTIAL
- Special conditions: Standard
Construction
Type & style
- Home type: SingleFamily
- Architectural style: Contemporary
- Property subtype: Single Family Residence
Materials
- Frame
- Foundation: Other
Condition
- New construction: No
- Year built: 1993
Utilities & green energy
- Electric: 200+ Amp Service
- Sewer: Public Sewer
- Water: Public
Community & HOA
Community
- Subdivision: Walton Spring Hills
HOA
- Has HOA: No
Location
- Region: Hummelstown
- Municipality: DERRY TWP
Financial & listing details
- Price per square foot: $216/sqft
- Tax assessed value: $429,700
- Annual tax amount: $13,429
- Date on market: 5/30/2025
- Listing agreement: Exclusive Right To Sell
- Listing terms: Cash,Conventional
- Inclusions: All Appliances Including The Washer, Dryer, And Garage Fridge. Shelving That Divides The Basement Remains. Garage Shelves, Wood Table In Garage, And Brown Table In Garage Remain.
- Ownership: Fee Simple
Price history
| Date | Event | Price |
|---|---|---|
| 6/30/2025 | Sold | $1,050,000+6.2%$216/sqft |
Source:  Bright MLS #PADA2044086 Report a problem Bright MLS #PADA2044086 Report a problem | ||
| 6/4/2025 | Pending sale | $989,000$204/sqft |
Source: Bright MLS #PADA2044086 Report a problem | ||
| 5/30/2025 | Listed for sale | $989,000+31.9%$204/sqft |
Source: Bright MLS #PADA2044086 Report a problem | ||
| 7/16/2018 | Sold | $750,000-6.2%$154/sqft |
Source: Public Record Report a problem | ||
| 5/31/2018 | Pending sale | $799,900$165/sqft |
Source: Coldwell Banker Residential Brokerage - Hershey #1000437924 Report a problem | ||
| 4/26/2018 | Listed for sale | $799,900+82.2%$165/sqft |
Source: Coldwell Banker Residential Brokerage - Hershey #1000437924 Report a problem | ||
| 3/14/2014 | Sold | $439,000-18.7%$90/sqft |
Source: Public Record Report a problem | ||
| 9/4/2013 | Price change | $540,000-1.8%$111/sqft |
Source: Coldwell Banker Select Professionals #21309618 Report a problem | ||
| 7/2/2013 | Price change | $550,000-1.4%$113/sqft |
Source: Listhub #10228531 Report a problem | ||
| 3/7/2013 | Listed for sale | $558,000-20.5%$115/sqft |
Source: Listhub #10228531 Report a problem | ||
| 2/12/2013 | Sold | $702,200+20%$145/sqft |
Source: Agent Provided Report a problem | ||
| 1/5/2013 | Price change | $585,000-2.5%$120/sqft |
Source: Listhub #10228531 Report a problem | ||
| 10/10/2012 | Price change | $599,900-7.7%$123/sqft |
Source: Listhub #10228531 Report a problem | ||
| 9/14/2012 | Price change | $650,000-25.3%$134/sqft |
Source: Listhub #10228531 Report a problem | ||
| 8/4/2011 | Listed for sale | $869,900+20%$179/sqft |
Source: Owner Report a problem | ||
| 7/2/2011 | Listing removed | $724,900$149/sqft |
Source: Jack Gaughen Realtor, ERA - #10205499 Report a problem | ||
| 4/17/2011 | Price change | $724,900-0.7%$149/sqft |
Source: Jack Gaughen Realtor, ERA - Hershey #10205499 Report a problem | ||
| 2/25/2011 | Price change | $729,900-12%$150/sqft |
Source: NRT Harrisburg #10205499 Report a problem | ||
| 2/20/2011 | Listed for sale | $829,900+10.7%$171/sqft |
Source: iseemedia #10185577 Report a problem | ||
| 1/3/2011 | Listing removed | $749,900$154/sqft |
Source: NRT Harrisburg #10196778 Report a problem | ||
| 10/16/2010 | Price change | $749,900-3.2%$154/sqft |
Source: NRT Harrisburg #10196778 Report a problem | ||
| 6/27/2010 | Price change | $774,9000%$159/sqft |
Source: NRT Harrisburg #10196778 Report a problem | ||
| 5/27/2010 | Price change | $775,000-6.6%$159/sqft |
Source: NRT Harrisburg #10185577 Report a problem | ||
| 4/11/2010 | Price change | $829,900-4.6%$171/sqft |
Source: NRT Harrisburg #10185577 Report a problem | ||
| 3/6/2010 | Price change | $869,900-2.8%$179/sqft |
Source: NRT Harrisburg #10185577 Report a problem | ||
| 1/13/2010 | Price change | $895,000-0.2%$184/sqft |
Source: NRT Harrisburg #10185577 Report a problem | ||
| 10/3/2009 | Listed for sale | $896,900$185/sqft |
Source: NRT Harrisburg #10185577 Report a problem | ||
Public tax history
| Year | Property taxes | Tax assessment |
|---|---|---|
| 2025 | $13,429 +6.4% | $429,700 |
| 2023 | $12,622 +1.8% | $429,700 |
| 2022 | $12,396 +2.3% | $429,700 |
| 2021 | $12,122 +191.8% | $429,700 |
| 2020 | $4,153 +2.7% | $429,700 |
| 2019 | $4,044 +3.3% | $429,700 |
| 2018 | $3,913 | $429,700 |
| 2017 | -- | $429,700 |
| 2016 | -- | $429,700 |
| 2015 | -- | $429,700 |
| 2014 | -- | $429,700 |
| 2013 | -- | $429,700 |
| 2012 | -- | $429,700 |
| 2011 | -- | $429,700 |
| 2010 | -- | $429,700 |
| 2008 | -- | $429,700 |
| 2007 | -- | $429,700 |
| 2006 | -- | $429,700 |
Find assessor info on the county website
Neighborhood: 17036
Nearby homes
- $814,0004 bd2 ba3.2k sqft1031 Fairdell Dr, Hummelstown, PA 17036Off Market
- $1,015,7005 bd5 ba5.1k sqft1015 Fairdell Dr, Hummelstown, PA 17036Off Market
- $796,3005 bd4 ba4.6k sqft1725 Brookline Dr, Hummelstown, PA 17036Off Market

- $850,0005 bd5 ba4k sqft1039 Fairdell Dr, Hummelstown, PA 17036Sold
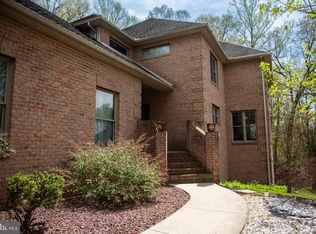
- $734,6004 bd3 ba3.4k sqft1711 Brookline Dr, Hummelstown, PA 17036Off Market
- $774,0003 bd2 ba3.7k sqft1024 Fairdell Dr, Hummelstown, PA 17036Off Market
- $762,1004 bd3 ba2.9k sqft1014 Fairdell Dr, Hummelstown, PA 17036Off Market
- $716,7004 bd2 ba3.2k sqft1030 Fairdell Dr, Hummelstown, PA 17036Off Market
Nearby schools
GreatSchools rating
- NAHershey Early Childhood CenterGrades: K-1Distance: 4 mi
- 9/10Hershey Middle SchoolGrades: 6-8Distance: 4.1 mi
- 10/10Hershey High SchoolGrades: 9-12Distance: 3.9 mi
Schools provided by the listing agent
- High: Hershey High School
- District: Derry Township
Source: Bright MLS. This data may not be complete. We recommend contacting the local school district to confirm school assignments for this home.


Get pre-qualified for a loan
At Zillow Home Loans, we can pre-qualify you in as little as 5 minutes with no impact to your credit score.An equal housing lender. NMLS #10287.
Sell for more on Zillow
Get a Zillow Showcase℠ listing at no additional cost and you could sell for .
$1,083,100
2% more
+$21,662
With Zillow Showcase(estimated)
$1,104,762
- Pennsylvania
- Dauphin County
- Hummelstown
- 17036
- 1023 Fairdell Dr
Nearby cities
Nearby zip codes
Other Hummelstown Topics
