Single-level living in Village Oaks in Carolina Forest with the popular Cali layout is waiting for you! Inside, the open-concept main living area flows into a spacious kitchen with granite countertops, an oversized island, staggered cabinetry, a walk-in pantry, and stainless steel appliances, including a gas range. The primary suite is privately set toward the back of the home and features a walk-in closet plus a primary bath with a double vanity and a walk-in shower. Laminate flooring runs through the main living areas, with a covered rear porch for easy outdoor living. Additional highlights include a tankless gas water heater, central heat and air, and smart home features that allow control of the thermostat, front door light, and lock, and video doorbell from your phone or by voice command with Alexa. Community amenities include a clubhouse and an outdoor pool. This community is less than 2 miles to the schools and World Tour Golf Course. Carolina Forest has every manner of restaurant, grocery stores, medical and professional offices, and gas stations. You’ll be convenient to Hwy 17 Bypass, the airport, Market Common, and the beach.
For sale
Price increase: $21K (5/8)
$389,000
1023 Flintshire Dr., Myrtle Beach, SC 29579
4beds
1,774sqft
Single Family Residence
Built in 2023
7,840 Square Feet Lot
$384,000 Zestimate®
$219/sqft
$95/mo HOA
What's special
Single-level livingSpacious kitchenWalk-in pantryOversized islandStainless steel appliancesStaggered cabinetryGas range
- 193 days |
- 248 |
- 21 |
Zillow last checked:
Listing updated:
Listed by:
Jason T Ellis 843-222-2672,
JTE Real Estate
Source: CCAR,MLS#: 2600682 Originating MLS: Coastal Carolinas Association of Realtors
Originating MLS: Coastal Carolinas Association of RealtorsFacts & features
Interior
Bedrooms & bathrooms
- Bedrooms: 4
- Bathrooms: 2
- Full bathrooms: 2
Primary bedroom
- Features: Main Level Primary, Walk-In Closet(s)
- Level: First
- Dimensions: 12x15
Bedroom 1
- Level: First
- Dimensions: 10'4x11
Bedroom 2
- Level: First
- Dimensions: 10'2x11
Bedroom 3
- Level: First
- Dimensions: 11x11'8
Primary bathroom
- Features: Dual Sinks, Separate Shower
Dining room
- Dimensions: 11x10'5
Kitchen
- Features: Breakfast Bar, Dishwasher, Kitchen Island, Pantry, Stainless Steel Appliances, Solid Surface Counters
- Dimensions: 18x11'3
Living room
- Features: Ceiling Fan(s)
- Dimensions: 15'1x16'4
Heating
- Central, Electric
Cooling
- Central Air
Appliances
- Included: Dishwasher, Disposal, Microwave, Range, Refrigerator
- Laundry: Washer Hookup
Features
- Dual Sinks, Main Level Primary, Separate Shower, Walk-In Closet(s), Breakfast Bar, Kitchen Island, Stainless Steel Appliances, Solid Surface Counters
- Flooring: Luxury Vinyl, Luxury VinylPlank
Interior area
- Total structure area: 2,296
- Total interior livable area: 1,774 sqft
Property
Parking
- Total spaces: 4
- Parking features: Attached, Garage, Two Car Garage, Garage Door Opener
- Attached garage spaces: 2
Features
- Levels: One
- Stories: 1
- Patio & porch: Rear Porch
- Exterior features: Porch
- Pool features: Community, Outdoor Pool
- On waterfront: Yes
- Waterfront features: Pond
Lot
- Size: 7,840 Square Feet
- Features: Lake Front, Pond on Lot, Rectangular, Rectangular Lot
Details
- Additional parcels included: ,
- Parcel number: 41904040025
- Zoning: PUD
- Special conditions: None
Construction
Type & style
- Home type: SingleFamily
- Architectural style: Traditional
- Property subtype: Single Family Residence
Materials
- Foundation: Slab
Condition
- Resale
- Year built: 2023
Details
- Builder model: Cali
- Builder name: DR Horton
Utilities & green energy
- Utilities for property: Cable Available, Electricity Available, Other, Phone Available, Sewer Available, Underground Utilities
Community & HOA
Community
- Features: Golf Carts OK, Long Term Rental Allowed, Pool
- Subdivision: Village Oaks
HOA
- Has HOA: Yes
- Amenities included: Owner Allowed Golf Cart, Owner Allowed Motorcycle, Pet Restrictions
- Services included: Association Management, Common Areas, Legal/Accounting, Recreation Facilities
- HOA fee: $95 monthly
Location
- Region: Myrtle Beach
Financial & listing details
- Price per square foot: $219/sqft
- Tax assessed value: $351,249
- Annual tax amount: $1,381
- Date on market: 1/9/2026
- Listing terms: Cash,Conventional,FHA,VA Loan
- Electric utility on property: Yes
Estimated market value
$384,000
$365,000 - $403,000
$2,360/mo
Price history
| Date | Event | Price |
|---|---|---|
| 5/8/2026 | Listed for sale | $389,000+5.7%$219/sqft |
Source:  CCAR #2600682 Report a problem CCAR #2600682 Report a problem | ||
| 3/25/2026 | Contingent | $368,000$207/sqft |
Source: CCAR #2600682 Report a problem | ||
| 2/25/2026 | Price change | $368,000-1.9%$207/sqft |
Source: CCAR #2600682 Report a problem | ||
| 2/2/2026 | Price change | $375,000-2.6%$211/sqft |
Source: CCAR #2600682 Report a problem | ||
| 1/9/2026 | Listed for sale | $385,000+9.5%$217/sqft |
Source: CCAR #2600682 Report a problem | ||
| 2/16/2023 | Sold | $351,545-5.9%$198/sqft |
Source: Public Record Report a problem | ||
| 9/22/2022 | Pending sale | $373,508$211/sqft |
Source:  DR Horton Report a problem DR Horton Report a problem | ||
Public tax history
| Year | Property taxes | Tax assessment |
|---|---|---|
| 2025 | $1,381 | $351,249 |
| 2024 | -- | -- |
| 2023 | -- | -- |
| 2022 | -- | -- |
Find assessor info on the county website
Monthly payment
Est. payment
Payment breakdown
Explore the cost of this home by adjusting the details. Changes won't be saved.Climate risks
Neighborhood: 29579
Nearby schools
GreatSchools rating
- 10/10River Oaks Elementary SchoolGrades: PK-5Distance: 0.3 mi
- 10/10Ocean Bay Middle SchoolGrades: 6-8Distance: 2 mi
- 7/10Carolina Forest High SchoolGrades: 9-12Distance: 5.1 mi
Schools provided by the listing agent
- Elementary: River Oaks Elementary
- Middle: Ocean Bay Middle School
- High: Carolina Forest High School
Source: CCAR. This data may not be complete. We recommend contacting the local school district to confirm school assignments for this home.
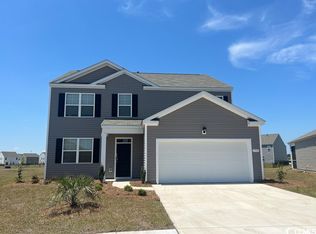
- $439,1005 bd4 ba2.7k sqft1715 Perthshire Loop LOT 305, Myrtle Beach, SC 29579Off Market
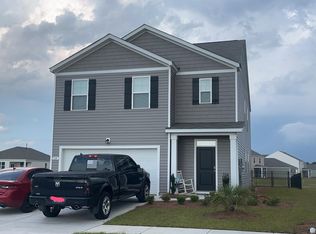
- $392,4005 bd3 ba2.3k sqft820 Green Garden Way LOT 237, Myrtle Beach, SC 29579Off Market
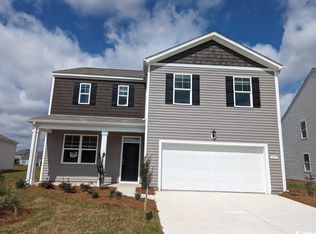
- $397,7004 bd3 ba2.3k sqft1035 Flintshire Dr LOT 216, Myrtle Beach, SC 29579Off Market
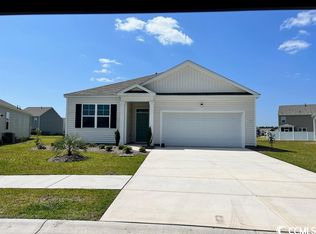
- $333,5853 bd2 ba1.6k sqft1723 Perthshire Loop LOT 307, Myrtle Beach, SC 29579Sold
- $459,0004 bd3 ba2.3k sqft1015 Flintshire Dr, Myrtle Beach, SC 29579For Sale
- $407,5005 bd3 ba2.3k sqft1028 Flintshire Dr LOT 223, Myrtle Beach, SC 29579Off Market
- $439,0005 bd4 ba2.7k sqft1019 Flintshire Dr LOT 212, Myrtle Beach, SC 29579Off Market
- $389,1005 bd3 ba2.3k sqft1039 Flintshire Dr LOT 217, Myrtle Beach, SC 29579Off Market
A local agent can set up tours, give advice and negotiate with sellers.
A local lender can help you make sure your offer is ready when you are.
Similar homes
- $400,0004 bd3 ba2.3k sqft4209 Mariarose Ct., Myrtle Beach, SC 29579For Sale
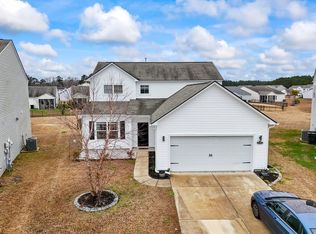
 MLS ID #2612659, Coastal Carolina Group, INNOVATE Real Estate. CCAR
 - $399,0004 bd2 ba1.7k sqft960 Laurens Mill Dr., Myrtle Beach, SC 29579For Sale
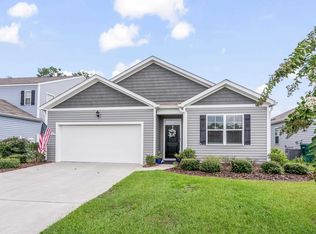 MLS ID #2611545, Leslie S Watson, Carolina One Real Estate MB. CCAR
 - $363,5003 bd2 ba1.6k sqft1705 Perthshire Loop, Myrtle Beach, SC 29579For Sale
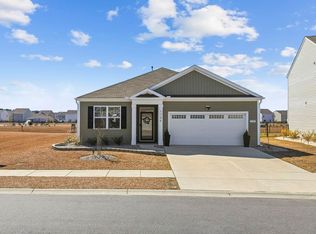 MLS ID #2604987, Mary Richards, SERHANT. CCAR
 - $399,9003 bd2 ba1.9k sqft1346 Tessera Way, Myrtle Beach, SC 29579For Sale
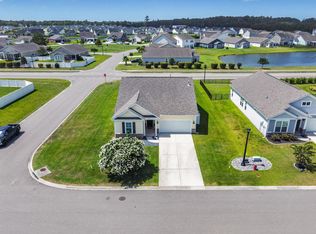 MLS ID #2616660, Robert A Fine, The Litchfield Company Real Estate-PrinceCrk. CCAR
 - $379,9004 bd2 ba1.8k sqft1715 Palmetto Palm Dr. #The Palms at Sago Plantation, Myrtle Beach, SC 29579For SaleMLS ID #2616729, Teresa W Cagle, The Litchfield Company Real Estate. CCAR
- $425,9994 bd3 ba2.3k sqft932 Laurens Mill Dr., Myrtle Beach, SC 29579For SaleMLS ID #2612293, Jewell&Kristi Knight Team, Beach & Forest Realty North. CCAR
- $449,0004 bd3 ba2.6k sqft244 Walnut Grove Ct., Myrtle Beach, SC 29579For SaleMLS ID #2612096, John C Pinder, HIGHGARDEN REAL ESTATE. CCAR
- $377,5004 bd2 ba1.8k sqft1435 Bellaria Way, Myrtle Beach, SC 29579For SaleMLS ID #2609328, Sollecito Advantage Group, CB Sea Coast Advantage MI. CCAR
- $410,0004 bd3 ba2.4k sqft235 Portofino Dr., Myrtle Beach, SC 29579For SaleMLS ID #2606525, Kristin Rosser, Realty ONE Group Dockside. CCAR
- $349,9003 bd2 ba1.5k sqft3136 Robins Nest Way, Myrtle Beach, SC 29579For SaleMLS ID #2617165, Joseph A Barrientos Fierros, Century 21 The Harrelson Group. CCAR
- $369,5003 bd2 ba1.8k sqft5589 Plantersville Pl. #5589 Plantersville Place, Myrtle Beach, SC 29579For SaleMLS ID #2602632, The Davis Team, EXP Realty LLC. CCAR
- $399,9004 bd3 ba2.1k sqft273 Augusta Green Way, Myrtle Beach, SC 29579For SaleMLS ID #2615549, Amberly Green, Realty ONE Group Dockside. CCAR
- $415,9004 bd3 ba1.9k sqft1023 Agostino Dr., Myrtle Beach, SC 29579For SaleMLS ID #2612919, Kent Covington, CB Sea Coast Advantage MI. CCAR
- $465,0004 bd4 ba2.3k sqft2027 Wilbraham Dr., Myrtle Beach, SC 29579For SaleMLS ID #2605826, Haley E Wentz, Realty ONE Group Dockside. CCAR
- $435,0005 bd4 ba2.6k sqft5555 Redleaf Rose Dr., Myrtle Beach, SC 29579For SaleMLS ID #2617304, Beatrice L King, Duncan Group Properties. CCAR
- $360,0004 bd2 ba1.7k sqft2848 Ophelia Way, Myrtle Beach, SC 29577For SaleMLS ID #2611314, The Morales Group, RE/MAX Southern Shores. CCAR
- $379,0004 bd3 ba2.6k sqft844 Wild Leaf Loop, Conway, SC 29526For SaleMLS ID #2610615, Danielle Winningham, Living South Realty. CCAR
- $339,9004 bd3 ba1.9k sqft249 Astoria Park Loop, Conway, SC 29526For SaleMLS ID #2614551, Thomas E Beets, Beachfront Properties. CCAR
- $385,0005 bd4 ba2.6k sqft1242 Boswell Ct., Conway, SC 29526For SaleMLS ID #2616972, Ali Ferrari Team, RE/MAX Southern Shores. CCAR
- $359,9003 bd3 ba1.8k sqft403 Dunbarton Ln, Conway, SC 29526For Sale
 MLS ID #2602905, Amber Ward, Home Sales Of Florence. Pee Dee Realtor Association
