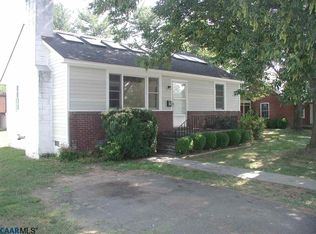
Super cute, convenient, and walkable to University of Virginia. If you enjoy gardening, walking, and creating, this is the home for you. The detached studio workshop is a bonus not to be missed. The first floor features real oak hardwood floors. The bright, fresh living room enjoys large windows and tastefully detailed custom trim for hanging coats and more. The kitchen overlooks the backyard and opens to the dining room, flowing seamlessly to the back deck for outdoor dining. New oven/range and fridge in 2024. The main level includes a stylishly updated full bathroom and two generously sized bedrooms. Upstairs is a private suite with ample storage and a full bathroom with a tub. The basement has been used as a recreation and craft space and also enjoys good natural light. The backyard is a true treat. You'll love the patio with fire pit, raised gardening beds, and the amazing studio workshop!
Closed
$456,000
1023 Forest Hills Ave, Charlottesville, VA 22903
3beds
2,191sqft
Single Family Residence
Built in 1955
8,276 Square Feet Lot
$457,700 Zestimate®
$208/sqft
$2,931 Estimated rent
Home value
$457,700
$412,000 - $508,000
$2,931/mo
Zestimate® history
Owner options
List your home for rent
$2,931/mo
Rent Zestimate®
Find your next renter with Zillow Rental Manager. Plus, with online applications, you can quickly screen prospective tenants – for free.
$2,931/mo
Rent Zestimate®
Refinance and save
$2,777/mo
Est. payment
Refinancing to a lower rate could help reduce your monthly payments and save thousands over the life of the loan.
$2,777/mo
Est. payment
Explore your selling options
Work with a Zillow partner agent
Leverage their expertise and Zillow's premium Showcase listings to get your home seen by more buyers.
Get startedList with your own agent
Get your home in front of millions of buyers by listing it on Zillow.
Learn how to do itSell it yourself
Take full control of how buyers see your home on Zillow by listing For Sale by Owner (FSBO).
List your homeWhat's special
Detached studio workshopRaised gardening bedsAmazing studio workshopTastefully detailed custom trimTwo generously sized bedroomsKitchen overlooks the backyardReal oak hardwood floors
Zillow last checked:
Listing updated:
Listed by:
KELLY C. LINDAUER 434-249-1063,
NEST REALTY GROUP
Bought with:
AARON HOWELL, 0225242536
STORY HOUSE REAL ESTATE
Source: CAAR,MLS#: 676818 Originating MLS: Charlottesville Area Association of Realtors
Originating MLS: Charlottesville Area Association of RealtorsFacts & features
Interior
Bedrooms & bathrooms
- Bedrooms: 3
- Bathrooms: 2
- Full bathrooms: 2
- Main level bathrooms: 1
- Main level bedrooms: 2
Rooms
- Room types: Bathroom, Bedroom, Dining Room, Family Room, Full Bath, Kitchen, Laundry, Living Room
Bedroom
- Level: First
Bedroom
- Level: Second
Bathroom
- Level: First
Bathroom
- Level: Second
Dining room
- Level: First
Family room
- Level: Basement
Kitchen
- Level: First
Laundry
- Level: Basement
Living room
- Level: First
Heating
- Central, Forced Air, Natural Gas
Cooling
- Central Air, Ductless
Appliances
- Included: Dryer, Washer
Features
- Primary Downstairs
- Flooring: Hardwood
- Basement: Finished,Sump Pump
Interior area
- Total structure area: 2,211
- Total interior livable area: 2,191 sqft
- Finished area above ground: 1,500
- Finished area below ground: 470
Property
Features
- Levels: One and One Half
- Stories: 1.5
- Patio & porch: Deck, Front Porch, Patio, Porch
Lot
- Size: 8,276 Square Feet
Details
- Parcel number: 240006000
- Zoning description: Medium Density Residentail District
Construction
Type & style
- Home type: SingleFamily
- Architectural style: Cape Cod,Cottage
- Property subtype: Single Family Residence
Materials
- Aluminum Siding, Stick Built, Stone
- Foundation: Block
- Roof: Composition,Shingle
Condition
- New construction: No
- Year built: 1955
Utilities & green energy
- Sewer: Public Sewer
- Water: Public
- Utilities for property: Cable Available, High Speed Internet Available
Community & HOA
Community
- Subdivision: NONE
HOA
- Has HOA: No
Location
- Region: Charlottesville
Financial & listing details
- Price per square foot: $208/sqft
- Tax assessed value: $394,200
- Annual tax amount: $3,921
- Date on market: 5/6/2026
- Cumulative days on market: 3 days
Price history
| Date | Event | Price |
|---|---|---|
| 6/11/2026 | Sold | $456,000+1.3%$208/sqft |
Source:  CAAR #676818 Report a problem CAAR #676818 Report a problem | ||
| 5/9/2026 | Pending sale | $450,000$205/sqft |
Source: CAAR #676818 Report a problem | ||
| 5/6/2026 | Listed for sale | $450,000+130.8%$205/sqft |
Source: CAAR #676818 Report a problem | ||
| 4/11/2012 | Sold | $195,000$89/sqft |
Source: Agent Provided Report a problem | ||
| 2/1/2012 | Listed for sale | $195,000+20426.3%$89/sqft |
Source: Real Estate III Report a problem | ||
| 4/7/1953 | Sold | $950 |
Source: Agent Provided Report a problem | ||
Public tax history
| Year | Property taxes | Tax assessment |
|---|---|---|
| 2025 | $3,906 +7.6% | $394,200 +7.6% |
| 2024 | $3,632 +5.2% | $366,200 +3.1% |
| 2023 | $3,453 +118.7% | $355,200 +8% |
| 2022 | $1,579 -42.6% | $329,000 +13.6% |
| 2021 | $2,750 | $289,500 +3.4% |
| 2020 | -- | $280,000 +3.1% |
| 2019 | $2,581 +6.7% | $271,700 +8.6% |
| 2018 | $2,420 | $250,200 +1.2% |
| 2017 | -- | $247,300 +5.3% |
| 2016 | $2,102 | $234,800 +5% |
| 2015 | $2,102 | $223,600 |
| 2014 | $2,102 | $223,600 +12.8% |
| 2013 | $2,102 | $198,300 |
| 2012 | $2,102 -12.2% | -- |
| 2011 | $2,394 | -- |
| 2010 | -- | -- |
| 2009 | $2,473 | -- |
| 2008 | -- | $257,800 +5.4% |
| 2007 | -- | $244,500 +20.6% |
| 2006 | -- | $202,700 +17.4% |
| 2005 | -- | $172,600 +15% |
| 2004 | -- | $150,100 |
Find assessor info on the county website
Neighborhood: Fifeville
Nearby homes
- $311,4002 bd1 ba887 sqft1019 Forest Hills Ave, Charlottesville, VA 22903Off Market
- $420,4003 bd2 ba1.2k sqft1025 Forest Hills Ave, Charlottesville, VA 22903Off Market
- $493,5004 bd2 ba1.9k sqft1017 Forest Hills Ave, Charlottesville, VA 22903Off Market

- $397,0003 bd2 ba1.1k sqft1027 Forest Hills Ave, Charlottesville, VA 22903Off Market
- $367,0002 bd1 ba925 sqft1015 Forest Hills Ave, Charlottesville, VA 22903Off Market
- $447,4003 bd2 ba1.8k sqft1029 Forest Hills Ave, Charlottesville, VA 22903Off Market
- $364,6003 bd1 ba999 sqft1011 Forest Hills Ave, Charlottesville, VA 22903Off Market
- $345,2003 bd1 ba875 sqft1047 Forest Hills Ave, Charlottesville, VA 22903Off Market
Nearby schools
GreatSchools rating
- 2/10Johnson Elementary SchoolGrades: PK-4Distance: 0.5 mi
- 3/10Buford Middle SchoolGrades: 7-8Distance: 0.1 mi
- 4/10Charlottesville High SchoolGrades: 9-12Distance: 2.1 mi
Schools provided by the listing agent
- Elementary: Tall Oaks
- Middle: Charlottesville Middle
- High: Charlottesville
Source: CAAR. This data may not be complete. We recommend contacting the local school district to confirm school assignments for this home.


Get pre-qualified for a loan
At Zillow Home Loans, we can pre-qualify you in as little as 5 minutes with no impact to your credit score.An equal housing lender. NMLS #10287.
Sell for more on Zillow
Get a Zillow Showcase℠ listing at no additional cost and you could sell for .
$457,700
2% more
+$9,154
With Zillow Showcase(estimated)
$466,854
- Virginia
- Charlottesville City
- Charlottesville
- 22903
- Fifeville
- 1023 Forest Hills Ave
Nearby cities
Nearby neighborhoods
Nearby zip codes
Other Charlottesville Topics
