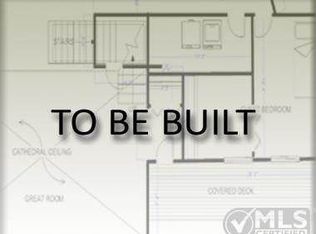
Harding Floor Plan/Craftsman Elev - Std Features:10' Ceilings/8' Doors, Granite, Hardwood in Main Living Areas, Double Ovens, Cascading 42"/48" Upper Cab.,Tiled Wet Areas, All Brick, Lots of Trim work, Wainscot. 3-car Garage. $12K Grand Opening Incentive!
This property is not currently displayed as for sale or rent on Zillow. This may be different from what's on other websites or public sources.