Spacious, Well-Maintained Ranch with Private Backyard, Pool & 3-Car Garage - No HOA! Welcome home to this beautifully maintained, quality-built ranch offering over 1,800 square feet of comfortable living space, a thoughtfully designed floor plan, and the convenience of main-level living! Featuring 4 bedrooms, 2 full baths, a spacious 3-car garage, and a private backyard retreat, this home offers the perfect combination of comfort, functionality, and room to entertain. Step inside and appreciate the warmth and craftsmanship of solid wood doors, trim, and cabinetry throughout. The inviting floor plan features separate living and family rooms, providing plenty of space to relax or gather with guests. A centrally located dining area with built-in cabinetry and desk adds both charm and functionality. The spacious, fully equipped kitchen offers an abundance of wood cabinetry, generous counter space, a pantry, and a convenient breakfast bar. Just off the kitchen, the cozy family room features a beautiful brick fireplace, creating the perfect place to unwind. The spacious primary suite offers a walk-in closet and private bath. A convenient main-level laundry room with cabinetry and countertop space makes everyday living easy. The basement includes a fourth bedroom and offers incredible potential for additional finished living space to suit your needs. Step through the French doors onto the wood deck and discover your own private backyard oasis! Surrounded by mature landscaping, this inviting outdoor space features an above-ground pool, plenty of room for entertaining, and the privacy you've been looking for. Enjoy your morning coffee on the welcoming front porch or spend summer afternoons relaxing poolside. Car enthusiasts, hobbyists, and outdoor adventurers will appreciate the impressive 31' x 22' three-car garage, concrete driveway, and additional concrete parking pad, ideal for extra vehicles, a boat, RV, or camper. With its generous living spaces, quality craftsmanship, flexible floor plan, and wonderful indoor and outdoor amenities, this home truly has so much to offer. Whether you're entertaining guests, enjoying quiet evenings at home, or looking for room to grow, this exceptional ranch is ready to welcome you home. Don't miss the opportunity to make it yours!
Active
$359,900
1023 Fox Holw, Dekalb, IL 60115
4beds
--sqft
Single Family Residence
Built in 1998
0.28 Acres Lot
$-- Zestimate®
$--/sqft
$-- HOA
What's special
Beautiful brick fireplaceAbove-ground poolSurrounded by mature landscapingCozy family roomConvenient breakfast barSpacious fully equipped kitchenInviting floor plan
- 8 days
- 414
- 27
Likely to sell faster than
Zillow last checked:
Listing updated:
Listed by:
Carrie Ottum 815-739-1275,
Weichert REALTORS Signature Professionals
Source: MRED as distributed by MLS GRID,MLS#: 12782561
Facts & features
Interior
Bedrooms & bathrooms
- Bedrooms: 4
- Bathrooms: 2
- Full bathrooms: 2
Rooms
- Room types: No additional rooms
Primary bedroom
- Features: Flooring (Carpet), Bathroom (Full)
- Level: Main
- Area: 272 Square Feet
- Dimensions: 16X17
Bedroom 2
- Features: Flooring (Carpet)
- Level: Main
- Area: 156 Square Feet
- Dimensions: 12X13
Bedroom 3
- Features: Flooring (Carpet)
- Level: Main
- Area: 156 Square Feet
- Dimensions: 12X13
Bedroom 4
- Features: Flooring (Carpet)
- Level: Basement
- Area: 306 Square Feet
- Dimensions: 17X18
Dining room
- Features: Flooring (Carpet)
- Level: Main
- Area: 110 Square Feet
- Dimensions: 10X11
Family room
- Features: Flooring (Carpet)
- Level: Main
- Area: 198 Square Feet
- Dimensions: 18X11
Kitchen
- Features: Kitchen (Eating Area-Breakfast Bar, Pantry-Closet), Flooring (Hardwood)
- Level: Main
- Area: 180 Square Feet
- Dimensions: 18X10
Laundry
- Features: Flooring (Vinyl)
- Level: Main
- Area: 63 Square Feet
- Dimensions: 9X7
Living room
- Features: Flooring (Carpet)
- Level: Main
- Area: 304 Square Feet
- Dimensions: 19X16
Heating
- Natural Gas, Forced Air
Cooling
- Central Air
Appliances
- Included: Range, Microwave, Dishwasher, Refrigerator, Washer, Dryer
- Laundry: Main Level, In Unit
Features
- 1st Floor Bedroom, 1st Floor Full Bath
- Basement: Partially Finished,Full
- Number of fireplaces: 1
- Fireplace features: Family Room
Interior area
- Total structure area: 0
Property
Parking
- Total spaces: 3
- Parking features: Concrete, Side Driveway, Garage Door Opener, Yes, Attached, Garage
- Attached garage spaces: 3
- Has uncovered spaces: Yes
Accessibility
- Accessibility features: No Disability Access
Features
- Stories: 1
Lot
- Size: 0.28 Acres
- Dimensions: 95x130
- Features: Corner Lot
Details
- Parcel number: 0815251011
- Special conditions: None
Construction
Type & style
- Home type: SingleFamily
- Property subtype: Single Family Residence
Materials
- Vinyl Siding
Condition
- New construction: No
- Year built: 1998
Utilities & green energy
- Sewer: Public Sewer
- Water: Public
Community & HOA
HOA
- Services included: None
Location
- Region: Dekalb
Financial & listing details
- Tax assessed value: $102,151
- Annual tax amount: $7,652
- Date on market: 10/10/2026
- Ownership: Fee Simple
Estimated market value
Not available
Estimated sales range
Not available
Not available
Price history
| Date | Event | Price |
|---|---|---|
| 10/10/2026 | Listed for sale | $359,900 |
Source:  MRED as distributed by MLS GRID #12782561 Report a problem | ||
Public tax history
| Year | Property taxes | Tax assessment |
|---|---|---|
| 2025 | $7,595 +9.2% | $102,151 +9.5% |
| 2024 | $6,954 -1.9% | $93,280 +14.7% |
| 2023 | $7,091 +2.8% | $81,332 +9.5% |
| 2022 | $6,898 -2.1% | $74,256 +6.6% |
| 2021 | $7,043 -2.1% | $69,645 +1.6% |
| 2020 | $7,191 +2.4% | $68,534 +4.1% |
| 2019 | $7,022 +2.8% | $65,841 +3.5% |
| 2018 | $6,833 -0.5% | $63,608 +4% |
| 2017 | $6,869 +1.4% | $61,144 +2.6% |
| 2016 | $6,773 | $59,600 +5.5% |
| 2015 | -- | $56,472 +2.9% |
| 2014 | -- | $54,872 -4.8% |
| 2013 | -- | $57,639 -10.8% |
| 2012 | -- | $64,583 -9% |
| 2011 | -- | $70,947 -5.5% |
| 2010 | -- | $75,079 -6.1% |
| 2009 | -- | $79,940 +1.5% |
| 2008 | -- | $78,758 +3.1% |
| 2007 | -- | $76,375 -5.7% |
| 2006 | -- | $81,022 |
Find assessor info on the county website
Monthly payment
Est. payment
Payment breakdown
Explore the cost of this home by adjusting the details. Changes won't be saved.Climate risks
Neighborhood: 60115
Nearby schools

Similar homes
- $349,9994 bd3 ba1.8k sqft616 Bayfield Dr, Dekalb, IL 60115New
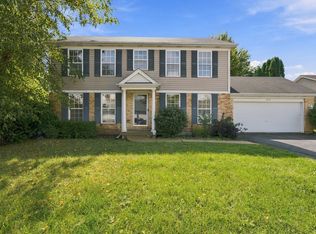 MLS ID #12785083, Clarissa M Vega, Avenue Properties Chicago. MRED as distributed by MLS GRID
- $--3 bd3 ba-- sqft576 Bayfield Dr, Dekalb, IL 60115AuctionAuction.com 2
- $400,0005 bd4 ba2.7k sqft697 Fox Holw, Dekalb, IL 60115New
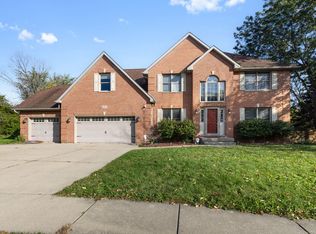 MLS ID #12784454, Michelle Kewin, ABR, Berkshire Hathaway HomeServices Starck Real Estate. MRED as distributed by MLS GRID
- $334,9003 bd3 ba1.7k sqft608 Fox Holw, Dekalb, IL 60115Re-activated
 MLS ID #12769593, Ariana Tusa, Baird & Warner. MRED as distributed by MLS GRID
