Skip main navigation
Sold
  • $280,000

    1023 Franklin St, Columbus, IN 47201

    3beds
    3,465sqft
    Residential, Single Family Residence
    Built in 1910
    6,534 Square Feet Lot
    $318,300 Zestimate®
    $81/sqft
    $1,918 Estimated rent

    Home value

    $318,300

    $286,000 - $353,000

    $1,918/mo

    Zestimate® history
    Loading
    Loading...

    Owner options

    List your home for rent

    $1,918/mo

    Rent Zestimate®

    Find your next renter with Zillow Rental Manager. Plus, with online applications, you can quickly screen prospective tenants – for free.

    Learn more

    $1,918/mo

    Rent Zestimate®

    Refinance and save

    $1,683/mo

    Est. payment

    Refinancing to a lower rate could help reduce your monthly payments and save thousands over the life of the loan.

    See today's rates

    $1,683/mo

    Est. payment

    Explore your selling options

    Work with a Zillow partner agent

    Leverage their expertise and Zillow's premium Showcase listings to get your home seen by more buyers.

    Get started

    List with your own agent

    Get your home in front of millions of buyers by listing it on Zillow.

    Learn how to do it

    Sell it yourself

    Take full control of how buyers see your home on Zillow by listing For Sale by Owner (FSBO).

    List your home

    What's special

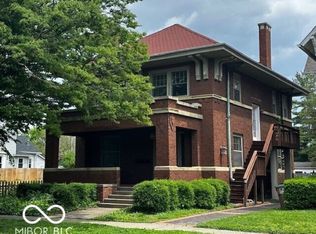
    Open fireplaceCast iron fireplaceRadiant heatSolid brick grand dameBurled oak built-insWood beamed ceilingStained glass windows
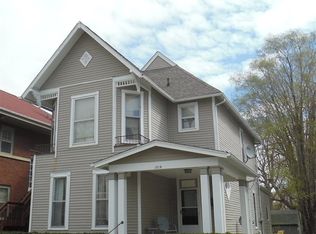
    This solid brick Grand Dame has so much character! She could easily be converted "back" to a single family home if desired! Currently she has 2 apartments, the upstairs being one, & the main floor & basement as the other. Hardwood floors throughout, stained glass windows, huge solid oak pocket doors, radiant heat (the best there is!) with all the charm of yesteryear. There is a finished office in the basement, along with a huge open room that could be used as a studio, workshop, or indoor play space, complete with its own stair-well access from outside. The main floor unit has several original light fixtures, glass door knobs, burled oak built-ins, several stained glass windows, wood beamed ceiling, with the centerpiece being an open fireplace, plus enclosed glass-front cabinets built-in on either side, & ...it comes with turn-of-the-century fire tools & grate. The 2nd floor unit has a private entrance via an exterior stairway, it too has hardwood floors, a cast iron fireplace with tile surround, a cute sunny kitchen, full bath, and 2 large bedrooms. This homes hasn't been available to the public in over 75 years. Come see the possibilities!

    Zillow last checked:

    Listing updated:

    Listing Provided by:

    Tina Fitch 574-952-7777,

    CENTURY 21 Scheetz

    Bought with:

    Jerry Nierzwicki

    BluPrint Real Estate Group

    Source: MIBOR as distributed by MLS GRID,MLS#: 22018777MLS Logo

    Facts & features

    Interior

    Bedrooms & bathrooms
    • Bedrooms: 3
    • Bathrooms: 2
    • Full bathrooms: 2
    • Main level bathrooms: 1
    Primary bedroom
    • Level: Upper
    • Area: 140 Square Feet
    • Dimensions: 14x10
    Bedroom 2
    • Level: Upper
    • Area: 140 Square Feet
    • Dimensions: 14x10
    Bedroom 3
    • Level: Upper
    • Area: 120 Square Feet
    • Dimensions: 12x10
    Bonus room
    • Level: Main
    • Area: 120 Square Feet
    • Dimensions: 10x12
    Dining room
    • Level: Main
    • Area: 280 Square Feet
    • Dimensions: 20x14
    Kitchen
    • Level: Main
    • Area: 168 Square Feet
    • Dimensions: 14x12
    Kitchen
    • Level: Upper
    • Area: 120 Square Feet
    • Dimensions: 10x12
    Living room
    • Level: Main
    • Area: 280 Square Feet
    • Dimensions: 14X20
    Office
    • Level: Basement
    • Area: 120 Square Feet
    • Dimensions: 12x10
    Workshop
    • Features: Other
    • Level: Basement
    • Area: 360 Square Feet
    • Dimensions: 24x15
    Heating
    • Hot Water, Radiant
    Cooling
    • None
    Appliances
    • Included: Electric Oven, Refrigerator
    • Laundry: Laundry Closet, In Basement
    Features
    • Built-in Features, Hardwood Floors, Eat-in Kitchen
    • Flooring: Hardwood
    • Windows: Wood Work Stained
    • Basement: Exterior Entry,Partially Finished
    • Number of fireplaces: 2
    • Fireplace features: Family Room, Primary Bedroom
    Interior area
    • Total structure area: 3,465
    • Total interior livable area: 3,465 sqft
    • Finished area below ground: 141

    Property

    Features
    • Levels: Two
    • Stories: 2
    Lot
    • Size: 6,534 sqft
    Details
    • Parcel number: 039524130011300005
    • Special conditions: Probate Listing
    • Horse amenities: None

    Construction

    Type & style
    • Home type: SingleFamily
    • Architectural style: Traditional
    • Property subtype: Residential, Single Family Residence
    Materials
    • Brick
    • Foundation: Block
    Condition
    • New construction: No
    • Year built: 1910

    Utilities & green energy

    • Water: Public

    Community & neighborhood

    Location
    • Region: Columbus
    • Subdivision: Mooney's

    Price history

    DateEventPrice
    10/17/2025Sold$280,000-5.1%$81/sqft
    Source: MIBOR as distributed by MLS GRID #22018777 Report a problem
    9/14/2025Pending sale$295,000$85/sqft
    Source: MIBOR as distributed by MLS GRID #22018777 Report a problem
    9/8/2025Price change$295,000-4.5%$85/sqft
    Source: MIBOR as distributed by MLS GRID #22018777 Report a problem
    7/15/2025Listed for sale$309,000$89/sqft
    Source: MIBOR as distributed by MLS GRID #22018777 Report a problem
    7/1/2025Pending sale$309,000$89/sqft
    Source: MIBOR as distributed by MLS GRID #22018777 Report a problem
    6/24/2025Price change$309,000-4.9%$89/sqft
    Source: MIBOR as distributed by MLS GRID #22018777 Report a problem
    6/6/2025Price change$325,000-4.3%$94/sqft
    Source: MIBOR as distributed by MLS GRID #22018777 Report a problem
    3/19/2025Price change$339,700-2.7%$98/sqft
    Source: MIBOR as distributed by MLS GRID #22018392 Report a problem
    2/10/2025Price change$349,000-4.4%$101/sqft
    Source: MIBOR as distributed by MLS GRID #22018392 Report a problem
    1/20/2025Listed for sale$365,000$105/sqft
    Source: MIBOR as distributed by MLS GRID #22018392 Report a problem

    Public tax history

    YearProperty taxesTax assessment
    2025$4,965 -3.6%$220,800
    2024$5,152 +0.3%$220,800 -2.7%
    2023$5,136 +20.7%$226,900
    2022$4,253 +29.5%$226,900 +21.9%
    2021$3,283 +11.2%$186,200 +29.3%
    2020$2,953 -10.8%$144,000 +4%
    2019$3,312 +20.9%$138,500 +6%
    2018$2,739 -0.3%$130,600 +3.8%
    2017$2,748 -0.3%$125,800
    2016$2,757 -6.9%$125,800 +0.6%
    2014$2,960 $125,000 -6.2%
    2013$2,960 +10.1%$133,200 +9.7%
    2012$2,689 -1.7%$121,400 -2.5%
    2011$2,736 -1%$124,500
    2010$2,765 -4.3%$124,500 -13.8%
    2009$2,890 $144,500

    Find assessor info on the county website

    Neighborhood: 47201

    Nearby schools

    GreatSchools rating
    Get pre-qualified for a loan
    At Zillow Home Loans, we can pre-qualify you in as little as 5 minutes with no impact to your credit score.

    An equal housing lender. NMLS #10287.

    Sell for more on Zillow
    Get a Zillow Showcase℠ listing at no additional cost and you could sell for .
    $318,300
    2% more
    +$6,366
    With Zillow Showcase(estimated)
    $324,666