Skip main navigation
Sold for $369,000
  • $369,000

    1023 Fuchsia Dr, Holiday, FL 34691

    3beds
    1,208sqft
    Single Family Residence
    Built in 1987
    6,105 Square Feet Lot
    $327,300 Zestimate®
    $305/sqft
    $1,924 Estimated rent

    Home value

    $327,300

    $311,000 - $344,000

    $1,924/mo

    Zestimate® history
    Loading
    Loading...

    Owner options

    List your home for rent

    $1,924/mo

    Rent Zestimate®

    Find your next renter with Zillow Rental Manager. Plus, with online applications, you can quickly screen prospective tenants – for free.

    Learn more

    $1,924/mo

    Rent Zestimate®

    Refinance and save

    $2,536/mo

    Est. payment

    Refinancing to a lower rate could help reduce your monthly payments and save thousands over the life of the loan.

    See today's rates

    $2,536/mo

    Est. payment

    Explore your selling options

    Work with a Zillow partner agent

    Leverage their expertise and Zillow's premium Showcase listings to get your home seen by more buyers.

    Get started

    List with your own agent

    Get your home in front of millions of buyers by listing it on Zillow.

    Learn how to do it

    Sell it yourself

    Take full control of how buyers see your home on Zillow by listing For Sale by Owner (FSBO).

    List your home

    What's special

    Wrap-around deckingDimmable recessed lightingBeautiful quartzite countertopsGorgeous remodelEnclosed patioNew garage door openerVaulted ceilings
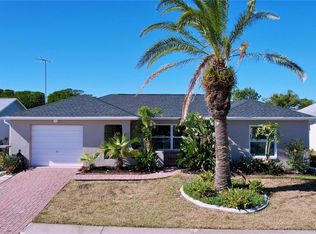
    Welcome to your dream home in the heart of Holiday Lakes West! This meticulously remodeled 3 bed, 2 bath one-story residence is a true gem. Enjoy the perfect blend of style and functionality with an open floor plan, vaulted ceilings, and abundant natural light throughout. The details of this home are impeccable. The gorgeous remodel features porcelain tile flooring, whitewashed pine tongue & groove ceilings, dimmable recessed lighting, new solid pine doors and all new trim throughout. The kitchen upgrades include beautiful quartzite countertops, stylish tile backsplash, soft close Schrock cabinets and new stainless-steel appliances creating an amazing space for culinary enthusiasts. Step outside to your very own private oasis with an enclosed patio with coffee bar that includes tile flooring and shaded windows, while just outside includes a cantilever umbrella with an inviting outdoor dining and entertainment area. The backyard is a true retreat with a hardscaped yard and a built-in spa with wrap-around decking and seating area. The roof was replaced in 2020, new A/C in 2021, new water heater in 2022, all new windows in 2021, new well pump for the irrigation system replaced in 2021, new garage door opener in 2022, and hot tub installed in 2022. The convenience of additional storage with two sheds (8x10 & 4x6) and the driveway has also been widened for extra parking. This home not only offers comfort and luxury but also the advantage of NO CDD or HOA fees! Explore the area on the Coastal Anclote Trail that runs through the community along its 4.5 miles of bike & pedestrian trails. Also nearby is the Fred Howard Nature Trail and Beach, Tarpon Springs Sponge Docks, and benefit from close proximity to US-19 for easy access to Clearwater and Tampa. This could be your dream home with its perfect blend of elegance and convenience, this home is the quintessential Florida lifestyle!

    Zillow last checked:

    Listing updated:

    Listing Provided by:

    Brian Kanicki 813-553-5440,

    54 REALTY LLC 813-435-5411

    Bought with:

    Non-Member Agent

    STELLAR NON-MEMBER OFFICE

    Source: Stellar MLS,MLS#: T3509076MLS LogoOriginating MLS: West Pasco

    Facts & features

    Interior

    Bedrooms & bathrooms
    • Bedrooms: 3
    • Bathrooms: 2
    • Full bathrooms: 2
    Primary bedroom
    • Features: Walk-In Closet(s)
    • Level: First
    • Dimensions: 12.2x18.7
    Bedroom 2
    • Features: Built-in Closet
    • Level: First
    • Dimensions: 10.5x11.7
    Bedroom 3
    • Features: Built-in Closet
    • Level: First
    • Dimensions: 10.5x11.3
    Dining room
    • Level: First
    • Dimensions: 8.6x7.11
    Florida room
    • Level: First
    • Dimensions: 21.1x9.1
    Kitchen
    • Level: First
    • Dimensions: 10x7.11
    Living room
    • Level: First
    • Dimensions: 21.1x15
    Heating
    • Central
    Cooling
    • Central Air
    Appliances
    • Included: Cooktop, Dishwasher, Microwave, Range, Refrigerator
    • Laundry: Laundry Room
    Features
    • Cathedral Ceiling(s), Ceiling Fan(s), Kitchen/Family Room Combo, Living Room/Dining Room Combo, Open Floorplan, Primary Bedroom Main Floor, Thermostat
    • Flooring: Porcelain Tile
    • Windows: Window Treatments
    • Has fireplace: No
    Interior area
    • Total structure area: 1,847
    • Total interior livable area: 1,208 sqft

    Property

    Parking
    • Total spaces: 1
    • Parking features: Garage - Attached
    • Attached garage spaces: 1
    Features
    • Levels: One
    • Stories: 1
    • Patio & porch: Covered, Enclosed, Patio, Rear Porch, Screened
    • Exterior features: Lighting, Private Mailbox, Rain Gutters, Sidewalk
    • Has spa: Yes
    Lot
    • Size: 6,105 sqft
    • Residential vegetation: Bamboo, Trees/Landscaped
    Details
    • Parcel number: 152635003.B000.00067.0
    • Zoning: R4
    • Special conditions: None

    Construction

    Type & style
    • Home type: SingleFamily
    • Property subtype: Single Family Residence
    Materials
    • Block, Stucco
    • Foundation: Slab
    • Roof: Shingle
    Condition
    • New construction: No
    • Year built: 1987

    Utilities & green energy

    • Sewer: Public Sewer
    • Water: Public
    • Utilities for property: BB/HS Internet Available, Cable Available, Cable Connected, Electricity Available, Electricity Connected, Public, Sewer Available, Sewer Connected, Sprinkler Well, Water Available, Water Connected

    Community & neighborhood

    Location
    • Region: Holiday
    • Subdivision: HOLIDAY LAKES WEST

    HOA & financial

    HOA
    • Has HOA: No
    Other fees
    • Pet fee: $0 monthly
    Other financial information
    • Total actual rent: 0

    Other

    Other facts
    • Listing terms: Cash,Conventional,FHA,VA Loan
    • Ownership: Fee Simple
    • Road surface type: Asphalt, Paved

    Price history

    DateEventPrice
    4/12/2024Sold$369,000$305/sqft
    Source: Stellar MLS #T3509076 Report a problem
    3/17/2024Pending sale$369,000$305/sqft
    Source: Stellar MLS #T3509076 Report a problem
    3/12/2024Listed for sale$369,000+95.2%$305/sqft
    Source: Stellar MLS #T3509076 Report a problem
    1/15/2021Sold$189,000+2.2%$156/sqft
    Source: Public Record Report a problem
    12/11/2020Pending sale$185,000$153/sqft
    Source: OLYMPIC REALTY SERVICES LLC #U8106858 Report a problem
    12/8/2020Listed for sale$185,000+77.9%$153/sqft
    Source: OLYMPIC REALTY SERVICES LLC #U8106858 Report a problem
    6/12/2003Sold$104,000$86/sqft
    Source: Public Record Report a problem

    Public tax history

    YearProperty taxesTax assessment
    2024$2,968 +4%$201,330
    2023$2,854 +11.4%$201,330 +6.2%
    2022$2,562 +9.9%$189,540 +43.3%
    2021$2,332 +210.8%$132,253 +82%
    2020$750 +2.3%$72,670 +2.3%
    2019$734 $71,040 +1.9%
    2018$734 +1.4%$69,722
    2017$724 -0.6%$69,722 +4.2%
    2016$728 +4.2%$66,883 +0.7%
    2015$698 +3%$66,418 -2.9%
    2014$678 $68,396 +5.4%
    2013-- $64,917 +0.6%
    2012-- $64,517 -3.6%
    2011-- $66,926 -5%
    2010-- $70,475 -7%
    2009-- $75,790 -41.7%
    2008-- $129,915 -4.9%
    2007-- $136,581 +4.7%
    2006-- $130,498 +24.5%
    2005-- $104,798 +21.4%
    2004-- $86,291 +10.9%
    2003-- $77,824 +12.4%
    2002-- $69,242 +15%
    2000-- $60,211
    1999-- $60,211

    Find assessor info on the county website

    Neighborhood: Holiday Lakes West

    Nearby schools

    GreatSchools rating
    Schools provided by the listing agent
    • Elementary: Gulfside Elementary-PO
    • Middle: Paul R. Smith Middle-PO
    • High: Anclote High-PO

    Source: Stellar MLS. This data may not be complete. We recommend contacting the local school district to confirm school assignments for this home.

    Get a cash offer in 3 minutes
    Find out how much your home could sell for in as little as 3 minutes with a no-obligation cash offer.
    Estimated market value
    $327,300
    Get a cash offer in 3 minutes
    Find out how much your home could sell for in as little as 3 minutes with a no-obligation cash offer.
    Estimated market value
    $327,300