Skip main navigation
Sold for $281,000
  • $281,000

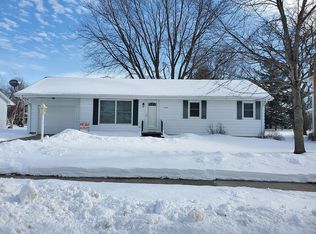
    1023 Gales Ave, Manchester, IA 52057

    3beds
    1,802sqft
    Single Family Residence
    Built in 1964
    0.3 Acres Lot
    $287,100 Zestimate®
    $156/sqft
    $1,615 Estimated rent

    Home value

    $287,100

    Estimated sales range

    Not available

    $1,615/mo

    Zestimate® history
    Loading
    Loading...

    Owner options

    List your home for rent

    $1,615/mo

    Rent Zestimate®

    Find your next renter with Zillow Rental Manager. Plus, with online applications, you can quickly screen prospective tenants – for free.

    Learn more

    $1,615/mo

    Rent Zestimate®

    Refinance and save

    $1,838/mo

    Est. payment

    Refinancing to a lower rate could help reduce your monthly payments and save thousands over the life of the loan.

    See today's rates

    $1,838/mo

    Est. payment

    Explore your selling options

    Work with a Zillow partner agent

    Leverage their expertise and Zillow's premium Showcase listings to get your home seen by more buyers.

    Get started

    List with your own agent

    Get your home in front of millions of buyers by listing it on Zillow.

    Learn how to do it

    Sell it yourself

    Take full control of how buyers see your home on Zillow by listing For Sale by Owner (FSBO).

    List your home

    What's special

    Modern amenitiesOffice spaceMain floor laundry areaHigh-end onyx showersOpen floor planFresh paintWalk-in pantry
    This fully renovated 3-bedroom, 2-bathroom home has been thoughtfully updated with quality craftsmanship and no expenses spared. Situated on a huge lot, it blends modern amenities with move-in ready convenience. Inside, you'll discover a beautifully remodeled open floor plan, featuring all-new cabinetry, quartz and granite countertops, an added walk-in pantry, an office space, and a convenient main floor laundry area. The kitchen shines with brand new KitchenAid black stainless appliances and an upright freezer valued at $10,000. Throughout the home, new baseboards, trim, fresh paint, and luxury vinyl plank flooring create a clean and modern feel, complemented by new carpet in the bedrooms and porcelain tile in the bathrooms. The electrical and plumbing systems have been completely upgraded, including a new 200-amp electrical panel, LED can lighting, under-cabinet lighting in the kitchen and pantry, and a new water softener. Both bathrooms feature beautiful, high-end onyx showers, including a luxurious master bath retreat. Exterior updates include LP Smart Siding, new gutters and soffits, all-new windows and exterior doors, and a newly poured concrete sidewalk and large backyard patio with two sets of wood rear entry steps — perfect for entertaining. Plus, the home now features upgraded underground electrical service, eliminating overhead wires for a cleaner look. This stunning property offers quality, comfort, and style inside and out. Don’t miss your opportunity — schedule your private showing today!

    Zillow last checked:

    Listing updated:

    Listed by:

    Jake Blumer 319-558-8492,

    Cedar Valley Property Solutions-Charles City,

    Jake Blumer 319-558-8492,

    Cedar Valley Property Solutions-Charles City

    Bought with:

    Troy W Northrop, S65557000

    RE/MAX Independence Realty

    Source: Northeast Iowa Regional BOR as distributed by MLS GRID,MLS#: 20251862MLS Logo

    Facts & features

    Interior

    Bedrooms & bathrooms
    • Bedrooms: 3
    • Bathrooms: 2
    • Full bathrooms: 2
    Rooms
    • Room types: 1st Floor Entry, Den, Family Room, Library/Office, Liv Room/Din Room Combo, Main Floor Laundry, Master Bath, Master Bedroom, Master Bedroom w/ Closet, Lwr Level Family Room
    Primary bedroom
    • Level: Main
    Other
    • Level: Upper
    Other
    • Level: Main
    Other
    • Level: Lower
    Dining room
    • Level: Main
    Family room
    • Level: Main
    • Dimensions: Basement
    Kitchen
    • Level: Main
    Living room
    • Level: Main
    Heating
    • Forced Air
    Cooling
    • Central Air
    Appliances
    • Included: Appliances Negotiable, Dishwasher, Dryer, Disposal, Free-Standing Range, Refrigerator, Washer, Gas Water Heater, Water Softener Owned
    • Laundry: 1st Floor, Gas Dryer Hookup, Washer Hookup
    Features
    • Ceiling Fan(s), Granite Counters, Solid Surface Counters
    • Flooring: Hardwood
    • Doors: Sliding Doors
    • Basement: Block,Partially Finished
    • Has fireplace: No
    • Fireplace features: None
    Interior area
    • Total interior livable area: 1,802 sqft
    • Finished area below ground: 475

    Property

    Parking
    • Total spaces: 1
    • Parking features: 1 Stall, Attached Garage
    • Has attached garage: Yes
    • Carport spaces: 1
    Features
    • Patio & porch: Patio
    Lot
    • Size: 0.3 Acres
    • Dimensions: 72x177
    • Features: Level
    Details
    • Parcel number: 630292107300
    • Zoning: R-1
    • Special conditions: Standard

    Construction

    Type & style
    • Home type: SingleFamily
    • Architectural style: A-Frame
    • Property subtype: Single Family Residence
    Materials
    • Vinyl Siding, Other
    • Roof: Asphalt
    Condition
    • Year built: 1964

    Utilities & green energy

    • Sewer: Public Sewer
    • Water: Public

    Community & HOA

    Community
    • Security: Smoke Detector(s)
    Location
    • Region: Manchester

    Financial & listing details

    • Price per square foot: $156/sqft
    • Tax assessed value: $245,200
    • Annual tax amount: $3,162
    • Date on market: 4/29/2025
    • Cumulative days on market: 27 days
    • Road surface type: Concrete, Hard Surface Road

    Price history

    DateEventPrice
    7/3/2025Sold$281,000-4.7%$156/sqft
    Source: Northeast Iowa Regional BOR as distributed by MLS GRID #20251862 Report a problem
    5/30/2025Pending sale$295,000$164/sqft
    Source: Northeast Iowa Regional BOR as distributed by MLS GRID #20251862 Report a problem
    4/29/2025Listed for sale$295,000-1.3%$164/sqft
    Source: Northeast Iowa Regional BOR as distributed by MLS GRID #20251862 Report a problem
    11/12/2024Listing removed--
    Source: Owner Report a problem
    9/12/2024Listed for sale$299,000$166/sqft
    Source: Owner Report a problem

    Public tax history

    YearProperty taxesTax assessment
    2025$3,228 +2.1%$245,200 +38.5%
    2024$3,162 +20.7%$177,000
    2023$2,620 +2.7%$177,000 +30.6%
    2022$2,552 +10.9%$135,500
    2021$2,302 +5.3%$135,500 +14.1%
    2020$2,186 -4.8%$118,800
    2019$2,296 +5%$118,800 -0.3%
    2018$2,186 -3.4%$119,200 +4.8%
    2017$2,262 +6.6%$113,700
    2016$2,122 $113,700 +8.6%
    2015$2,122 +5.6%$104,700
    2014$2,010 +4.9%$104,700
    2012$1,916 +1.5%--
    2011$1,888 -7.5%--
    2010$2,040 +7.4%--
    2009$1,900 +6%--
    2008$1,792 +14%--
    2007$1,572 --
    Find assessor info on the county website

    Neighborhood: 52057

    Nearby schools

    GreatSchools rating
    Schools provided by the listing agent
    • Elementary: West Delaware
    • Middle: West Delaware
    • High: West Delaware

    Source: Northeast Iowa Regional BOR as distributed by MLS GRID. This data may not be complete. We recommend contacting the local school district to confirm school assignments for this home.

    Get pre-qualified for a loan
    At Zillow Home Loans, we can pre-qualify you in as little as 5 minutes with no impact to your credit score.

    An equal housing lender. NMLS #10287.

    Sell for more on Zillow
    Get a Zillow Showcase℠ listing at no additional cost and you could sell for .
    $287,100
    2% more
    +$5,742
    With Zillow Showcase(estimated)
    $292,842