Skip main navigation
Closed
  • $1,600,000

    1023 Gettysvue Dr, Knoxville, TN 37922

    5beds
    5,929sqft
    Single Family Residence, Residential
    Built in 2006
    0.36 Acres Lot
    $1,635,000 Zestimate®
    $270/sqft
    $5,933 Estimated rent

    Home value

    $1,635,000

    $1.54M - $1.73M

    $5,933/mo

    Zestimate® history
    Loading
    Loading...

    Owner options

    List your home for rent

    $5,933/mo

    Rent Zestimate®

    Find your next renter with Zillow Rental Manager. Plus, with online applications, you can quickly screen prospective tenants – for free.

    Learn more

    $5,933/mo

    Rent Zestimate®

    Refinance and save

    $9,281/mo

    Est. payment

    Refinancing to a lower rate could help reduce your monthly payments and save thousands over the life of the loan.

    See today's rates

    $9,281/mo

    Est. payment

    Explore your selling options

    Work with a Zillow partner agent

    Leverage their expertise and Zillow's premium Showcase listings to get your home seen by more buyers.

    Get started

    List with your own agent

    Get your home in front of millions of buyers by listing it on Zillow.

    Learn how to do it

    Sell it yourself

    Take full control of how buyers see your home on Zillow by listing For Sale by Owner (FSBO).

    List your home

    What's special

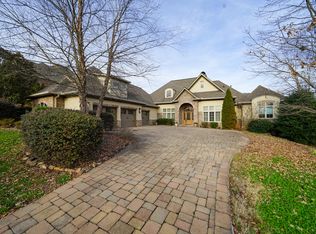
    Welcome to 1023 Gettysvue, an exceptional property offering luxurious living with breathtaking views in the highly sought-after Gettysvue Golf and Country Club neighborhood. This outstanding home boasts five bedrooms, four and a half baths, and expansive open-plan entertainment spaces designed for both grand gatherings and comfortable daily living. A primary suite on the main level provides convenience and privacy, while separate living quarters on the lower level offer an ideal space for guests or extended family. The main level features a handsome, dedicated office and a huge open kitchen, perfect for the home chef. The living area flows seamlessly to an expansive deck, providing the best views in the neighborhood, including a spectacular vantage point for watching fireworks over the golf course. The lower level is an entertainer's dream, complete with a dedicated theater room, a stylish bar, a climate-controlled wine cellar, and a spacious exercise room. Step outside to find an inviting outdoor kitchen with a grill, refrigerator, and ample counter space, all complemented by a cozy stone fireplace and in-ceiling heaters—the perfect setting for year-round relaxation and enjoyment. A hot tub offers a final touch of luxury. Charming archways and freshly painted interiors add to the home's elegant and refined atmosphere. Located in a friendly, walkable community, residents also enjoy access to a great clubhouse, pool, and tennis facilities. This home is perfect in every way, offering a unique blend of comfort, style, and amenities.

    Zillow last checked:

    Listing updated:

    Listed by:

    Debaran Hughes 865-588-3232,

    Realty Executives Associates

    Bought with:

    Non Member Non Member

    Non-Member Office

    Source: RealTracs MLS as distributed by MLS GRID,MLS#: 3101434MLS Logo

    Facts & features

    Interior

    Bedrooms & bathrooms
    • Bedrooms: 5
    • Bathrooms: 5
    • Full bathrooms: 4
    • 1/2 bathrooms: 1
    Other
    • Features: Office
    • Level: Office
    Heating
    • Central, Natural Gas
    Cooling
    • Central Air
    Appliances
    • Included: Dishwasher, Disposal, Microwave, Refrigerator, Oven
    • Laundry: Washer Hookup, Electric Dryer Hookup
    Features
    • Central Vacuum, Walk-In Closet(s), Wet Bar, Pantry
    • Flooring: Carpet, Wood, Tile
    • Basement: Crawl Space,Finished,Exterior Entry
    • Number of fireplaces: 2
    Interior area
    • Total structure area: 5,929
    • Total interior livable area: 5,929 sqft
    • Finished area above ground: 4,229
    • Finished area below ground: 1,700

    Property

    Parking
    • Total spaces: 3
    • Parking features: Attached
    • Attached garage spaces: 3
    Features
    • Levels: Three Or More
    • Patio & porch: Deck, Porch, Covered
    • Exterior features: Gas Grill
    Lot
    • Size: 0.36 Acres
    • Dimensions: 121.78 x 148.75 x IRR
    • Features: Other
    • Topography: Other
    Details
    • Parcel number: 144CA005
    • Special conditions: Standard
    • Other equipment: Irrigation System

    Construction

    Type & style
    • Home type: SingleFamily
    • Architectural style: Traditional
    • Property subtype: Single Family Residence, Residential
    Materials
    • Frame, Other, Brick
    Condition
    • New construction: No
    • Year built: 2006

    Utilities & green energy

    • Sewer: Public Sewer
    • Water: Public
    • Utilities for property: Natural Gas Available, Water Available, Cable Connected
    Green energy
    • Energy efficient items: Water Heater

    Community & HOA

    Community
    • Security: Smoke Detector(s)
    • Subdivision: Gettysvue Unit 1
    HOA
    • Has HOA: Yes
    • HOA fee: $196 quarterly
    Location
    • Region: Knoxville

    Financial & listing details

    • Price per square foot: $270/sqft
    • Tax assessed value: $1,212,800
    • Annual tax amount: $4,712
    • Date on market: 8/12/2025

    Price history

    DateEventPrice
    9/11/2025Sold$1,600,000-1.5%$270/sqft
    Source: RealTracs MLS as distributed by MLS GRID #3101434 Report a problem
    8/21/2025Pending sale$1,624,000$274/sqft
    Source: East Tennessee Realtors #1311799 Report a problem
    8/12/2025Listed for sale$1,624,000+71.1%$274/sqft
    Source: East Tennessee Realtors #1311799 Report a problem
    7/20/2012Listing removed$949,000$160/sqft
    Source: Visual Tour #772573 Report a problem
    6/1/2012Listed for sale$949,000+6.9%$160/sqft
    Source: Visual Tour #772573 Report a problem
    3/21/2012Sold$888,000-6.4%$150/sqft
    Source: East Tennessee Realtors #772573 Report a problem
    9/1/2011Listed for sale$949,000-3.1%$160/sqft
    Source: Alliance Sothebys International Realt #772573 Report a problem
    6/23/2011Listing removed$979,000$165/sqft
    Source: realty executives associates #749368 Report a problem
    3/5/2011Listed for sale$979,000+28.1%$165/sqft
    Source: realty executives associates #749368 Report a problem
    6/6/2006Sold$764,000$129/sqft
    Source: Public Record Report a problem

    Public tax history

    YearProperty taxesTax assessment
    2025$4,712 $303,200
    2024$4,712 $303,200
    2023$4,712 $303,200
    2022$4,712 -1.5%$303,200 +34.4%
    2021$4,782 $225,550 -75%
    2020$4,782 $902,200
    2019$4,782 $902,200 +2.5%
    2018$4,782 $880,100 +290.2%
    2017$4,782 -11.1%$225,550
    2016$5,378 --
    2015$5,378 --
    2014$5,378 +0%--
    2013$5,378 -49.3%--
    2012$10,605 --
    2011$10,605 $220,025
    2010$10,605 $220,025
    2009$10,605 +1.4%$220,025 +15.7%
    2008$10,464 $190,250
    2007$10,464 $190,250
    Find assessor info on the county website

    Neighborhood: 37922

    Nearby schools

    GreatSchools rating
    Schools provided by the listing agent
    • Elementary: A L Lotts Elementary
    • Middle: West Valley Middle School
    • High: Bearden High School

    Source: RealTracs MLS as distributed by MLS GRID. This data may not be complete. We recommend contacting the local school district to confirm school assignments for this home.

    Get a cash offer in 3 minutes
    Find out how much your home could sell for in as little as 3 minutes with a no-obligation cash offer.
    Estimated market value
    $1,635,000
    Get a cash offer in 3 minutes
    Find out how much your home could sell for in as little as 3 minutes with a no-obligation cash offer.
    Estimated market value
    $1,635,000