A rare development opportunity in one of Palo Alto's most coveted downtown adjacent neighborhoods. Set on a level 7,500 sq ft lot (50 x 150), 1023 Guinda Street pairs a classic 1924 home with build upside that seldom comes to market this close to University Avenue. The existing 3 bedroom, 2.5 bath residence (approx. 1,392 sq ft) is bright, characterful, and livable. A detached rear structure with full bath and cedar sauna adds flexible space; buyer to verify permits and use. The R-1 parcel offers an estimated combined potential of roughly 5,300 to 5,900 sq ft across a new main residence, an uncounted basement, and a detached ADU; buyer to verify all development potential and figures with the City of Palo Alto and qualified professionals. Moments from downtown Palo Alto, Caltrain, and acclaimed schools. Sold as is. Some interior photos are virtually staged and digitally altered; original unaltered photos are included in the set.
Sold for $4,450,000
$4,450,000
1023 Guinda St, Palo Alto, CA 94301
3beds
1,392sqft
Single Family Residence, Residential
Built in 1924
7,500 Square Feet Lot
$-- Zestimate®
$3,197/sqft
$7,329 Estimated rent
Home value
Not available
Estimated sales range
Not available
$7,329/mo
Zestimate® history
Owner options
List your home for rent
$7,329/mo
Rent Zestimate®
Find your next renter with Zillow Rental Manager. Plus, with online applications, you can quickly screen prospective tenants – for free.
$7,329/mo
Rent Zestimate®
Refinance and save
$28,082/mo
Est. payment
Refinancing to a lower rate could help reduce your monthly payments and save thousands over the life of the loan.
$28,082/mo
Est. payment
Explore your selling options
Work with a Zillow partner agent
Leverage their expertise and Zillow's premium Showcase listings to get your home seen by more buyers.
Get startedList with your own agent
Get your home in front of millions of buyers by listing it on Zillow.
Learn how to do itSell it yourself
Take full control of how buyers see your home on Zillow by listing For Sale by Owner (FSBO).
List your homeWhat's special
Zillow last checked:
Listing updated:
Listed by:
Justin Sieber 01887998 650-207-1086,
Compass 650-941-1111
Bought with:
Xin Jiang, 01961451
Compass
Source: MLSListings Inc,MLS#: ML82054422
Facts & features
Interior
Bedrooms & bathrooms
- Bedrooms: 3
- Bathrooms: 3
- Full bathrooms: 2
- 1/2 bathrooms: 1
Dining room
- Features: BreakfastRoom, FormalDiningRoom
Family room
- Features: SeparateFamilyRoom
Heating
- Central Forced Air
Cooling
- None
Features
- Fireplace features: Living Room
Interior area
- Total structure area: 1,392
- Total interior livable area: 1,392 sqft
Property
Parking
- Total spaces: 2
- Parking features: Carport
- Carport spaces: 2
Features
- Stories: 1
- Pool features: Sauna or Steam Room
Lot
- Size: 7,500 Square Feet
Details
- Parcel number: 00334026
- Zoning: R1
- Special conditions: Standard
Construction
Type & style
- Home type: SingleFamily
- Property subtype: Single Family Residence, Residential
Materials
- Foundation: Concrete Perimeter
- Roof: Composition
Condition
- New construction: No
- Year built: 1924
Utilities & green energy
- Gas: PublicUtilities
- Sewer: Public Sewer
- Water: Public
- Utilities for property: Public Utilities, Water Public
Community & HOA
Location
- Region: Palo Alto
Financial & listing details
- Price per square foot: $3,197/sqft
- Tax assessed value: $314,795
- Annual tax amount: $3,832
- Date on market: 7/16/2026
- Listing agreement: ExclusiveRightToSell
- Listing terms: CashorConventionalLoan
Price history
| Date | Event | Price |
|---|---|---|
| 8/5/2026 | Sold | $4,450,000+11.4%$3,197/sqft |
Source:  MLSListings Inc #ML82054422 Report a problem MLSListings Inc #ML82054422 Report a problem | ||
| 7/21/2026 | Pending sale | $3,995,000$2,870/sqft |
Source: MLSListings Inc #ML82054422 Report a problem | ||
| 7/16/2026 | Listed for sale | $3,995,000$2,870/sqft |
Source: MLSListings Inc #ML82054422 Report a problem | ||
Public tax history
| Year | Property taxes | Tax assessment |
|---|---|---|
| 2025 | $3,832 +4.3% | $314,795 +2% |
| 2024 | $3,674 +1.5% | $308,623 +2% |
| 2023 | $3,618 +1.3% | $302,573 +2% |
| 2022 | $3,574 +1.6% | $296,641 +2% |
| 2021 | $3,517 -19% | $290,825 +1% |
| 2020 | $4,344 | $287,844 +2% |
| 2019 | $4,344 +3.6% | $282,201 +2% |
| 2018 | $4,193 | $276,668 +2% |
| 2017 | $4,193 +1.8% | $271,244 +2% |
| 2016 | $4,118 +6.2% | $265,926 +1.5% |
| 2015 | $3,877 +4.6% | $261,933 +2% |
| 2014 | $3,708 | $256,803 +0.5% |
| 2013 | -- | $255,643 +2% |
| 2012 | -- | $250,631 +2% |
| 2011 | -- | $245,718 +0.8% |
| 2010 | -- | $243,883 -0.2% |
| 2009 | -- | $244,463 +2% |
| 2008 | -- | $239,670 +2% |
| 2007 | -- | $234,971 +2% |
| 2006 | -- | $230,364 +2% |
| 2005 | -- | $225,848 +2% |
| 2004 | -- | $221,421 +1.9% |
| 2003 | -- | $217,364 +2% |
| 2002 | -- | $213,103 +2% |
| 2001 | -- | $208,925 |
Find assessor info on the county website
Neighborhood: Community Center
Nearby homes
- $4,392,7003 bd2 ba1.8k sqft1017 Guinda St, Palo Alto, CA 94301Off Market
- $4,280,0002 bd2 ba1.7k sqft1033 Guinda St, Palo Alto, CA 94301Sold
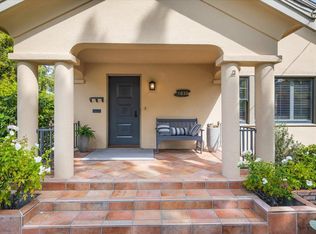
- $3,866,6003 bd2 ba1.4k sqft1011 Guinda St, Palo Alto, CA 94301Off Market
- $5,238,8004 bd4 ba2.2k sqft826 Addison Ave, Palo Alto, CA 94301Off Market
- $3,988,5003 bd2 ba1.3k sqft1003 Guinda St, Palo Alto, CA 94301Off Market
- $4,452,9003 bd2 ba1.7k sqft809 Lincoln Ave, Palo Alto, CA 94301Off Market
- $3,359,3002 bd2 ba1.2k sqft828 Addison Ave, Palo Alto, CA 94301Off Market
- $3,720,8004 bd2 ba2.8k sqft836 Addison Ave, Palo Alto, CA 94301Off Market
Nearby schools
GreatSchools rating
- 9/10Walter Hays Elementary SchoolGrades: K-5Distance: 0.5 mi
- 9/10Frank S. Greene Jr. MiddleGrades: 6-8Distance: 1 mi
- 10/10Palo Alto High SchoolGrades: 9-12Distance: 0.9 mi
Schools provided by the listing agent
- District: PaloAltoUnified
Source: MLSListings Inc. This data may not be complete. We recommend contacting the local school district to confirm school assignments for this home.
Nearby cities
Nearby neighborhoods
Nearby zip codes
Other Palo Alto Topics
