Skip main navigation
Closed
  • Price Unknown

    1023 Harding Dr, New Orleans, LA 70119

    5beds
    3,326sqft
    Single Family Residence
    Built in 1924
    7,244.03 Square Feet Lot
    $1,182,900 Zestimate®
    $--/sqft
    $6,363 Estimated rent

    Home value

    $1,182,900

    $1.04M - $1.36M

    $6,363/mo

    Zestimate® history
    Loading
    Loading...

    Owner options

    List your home for rent

    $6,363/mo

    Rent Zestimate®

    Find your next renter with Zillow Rental Manager. Plus, with online applications, you can quickly screen prospective tenants – for free.

    Learn more

    $6,363/mo

    Rent Zestimate®

    Refinance and save

    Refinancing to a lower rate could help reduce your monthly payments and save thousands over the life of the loan.

    See today's rates

    Explore your selling options

    Work with a Zillow partner agent

    Leverage their expertise and Zillow's premium Showcase listings to get your home seen by more buyers.

    Get started

    List with your own agent

    Get your home in front of millions of buyers by listing it on Zillow.

    Learn how to do it

    Sell it yourself

    Take full control of how buyers see your home on Zillow by listing For Sale by Owner (FSBO).

    List your home

    What's special

    Cedar closetGlass door knobsStainless steel bosch appliancesNewer windowsNew fixturesRefinished hardwood flooringMarble fireplace mantle
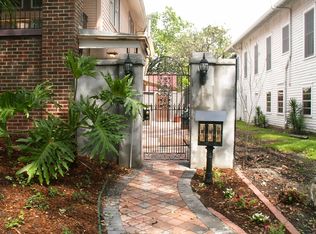
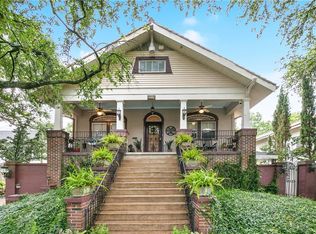
    Remarkable renovation 1/2 block from Bayou St. John, and walking distance to City Park!! With 3 bedrooms and 2 full baths upstairs, and possible income producing separate apartment downstairs with 2 bedrooms, 2 full baths , separate laundry, and kitchen, this beautifully renovated property has it all! Original refinished hardwood flooring, marble flooring in the primary bath, separate living, dining, and breakfast areas, cedar closet, two stunning original chandeliers, glass door knobs, marble fireplace mantle, new fixtures, all new kitchen and baths, stainless steel Bosch appliances, and so much more!! Other updates include one new A/C and heat, new TPO roof with original terracotta shingles, newer windows, all new sewer lines, electrical updates throughout, and new tankless water heater. Don't miss this one of a kind GEM!!!

    Zillow last checked:

    Listing updated:

    Listed by:

    Scott Gibson 504-813-5301,

    Realty Executives SELA

    Bought with:

    Leslie Heindel

    Crescent City Living, LLC

    Source: GSREIN,MLS#: 2496955MLS Logo

    Facts & features

    Interior

    Bedrooms & bathrooms
    • Bedrooms: 5
    • Bathrooms: 4
    • Full bathrooms: 4
    Primary bedroom
    • Description: Flooring: Wood
    • Level: First
    • Dimensions: 13.00 X 14.00
    Bedroom
    • Description: Flooring: Wood
    • Level: First
    • Dimensions: 13.00 X 14.00
    Bedroom
    • Description: Flooring: Wood
    • Level: First
    • Dimensions: 13.00 X 14.00
    Bedroom
    • Description: Flooring: Plank,Simulated Wood
    • Level: Basement
    • Dimensions: 11.90 X 16.00
    Bedroom
    • Description: Flooring: Plank,Simulated Wood
    • Level: Basement
    • Dimensions: 15.75 X 15.40
    Breakfast room nook
    • Description: Flooring: Wood
    • Level: First
    • Dimensions: 12.60 X 14.00
    Den
    • Description: Flooring: Plank,Simulated Wood
    • Level: Basement
    • Dimensions: 9.50 X 17.00
    Dining room
    • Description: Flooring: Wood
    • Level: First
    • Dimensions: 20.00 X 16.00
    Dining room
    • Description: Flooring: Plank,Simulated Wood
    • Level: Basement
    • Dimensions: 9.50 X 21.50
    Kitchen
    • Description: Flooring: Wood
    • Level: First
    • Dimensions: 14.00 X 13.00
    Kitchen
    • Description: Flooring: Plank,Simulated Wood
    • Level: Basement
    • Dimensions: 6.00 X 12.90
    Laundry
    • Description: Flooring: Plank,Simulated Wood
    • Level: Basement
    • Dimensions: 6.00 X 12.90
    Living room
    • Description: Flooring: Wood
    • Level: First
    • Dimensions: 16.00 X 14.00
    Heating
    • Central, Multiple Heating Units
    Cooling
    • Central Air, 2 Units
    Appliances
    • Included: Dishwasher, Oven, Range, Refrigerator
    • Laundry: Washer Hookup, Dryer Hookup
    Features
    • Ceiling Fan(s), Granite Counters, Stainless Steel Appliances
    • Has fireplace: No
    • Fireplace features: None
    Interior area
    • Total structure area: 4,603
    • Total interior livable area: 3,326 sqft

    Property

    Parking
    • Parking features: Driveway, Off Street, One Space
    Features
    • Levels: Two
    • Stories: 2
    • Patio & porch: None, Porch
    • Exterior features: Fence, Porch
    • Pool features: None
    Lot
    • Size: 7,244 sqft
    • Dimensions: 63 x 115
    • Features: City Lot, Rectangular Lot
    Details
    • Additional structures: Apartment
    • Parcel number: 207205206
    • Special conditions: None

    Construction

    Type & style
    • Home type: SingleFamily
    • Property subtype: Single Family Residence
    Materials
    • Wood Siding
    • Foundation: Raised
    • Roof: Flat,Other
    Condition
    • Excellent
    • Year built: 1924

    Utilities & green energy

    • Sewer: Public Sewer
    • Water: Public

    Community & neighborhood

    Location
    • Region: New Orleans

    Price history

    DateEventPrice
    6/6/2025Sold--
    Source: GSREIN #2496955 Report a problem
    4/25/2025Contingent$1,099,900$331/sqft
    Source: GSREIN #2496959 Report a problem
    4/16/2025Listed for sale$1,099,900$331/sqft
    Source: GSREIN #2496959 Report a problem
    3/24/2025Listing removed$1,099,900$331/sqft
    Source: GSREIN #2478892 Report a problem
    12/9/2024Listed for sale$1,099,900-4.4%$331/sqft
    Source: GSREIN #2478892 Report a problem
    11/20/2024Listing removed$1,150,000$346/sqft
    Source: GSREIN #2466200 Report a problem
    11/20/2024Listed for sale$1,150,000$346/sqft
    Source: GSREIN #2466200 Report a problem
    10/7/2024Pending sale$1,150,000$346/sqft
    Source: GSREIN #2466199 Report a problem
    10/7/2024Contingent$1,150,000$346/sqft
    Source: GSREIN #2466200 Report a problem
    9/4/2024Listed for sale$1,150,000$346/sqft
    Source: GSREIN #2466199 Report a problem
    8/13/2024Listing removed$1,150,000$346/sqft
    Source: GSREIN #2451112 Report a problem
    7/29/2024Price change$1,150,000-2.1%$346/sqft
    Source: GSREIN #2451437 Report a problem
    5/30/2024Listed for sale$1,175,000-2.1%$353/sqft
    Source: GSREIN #2451112 Report a problem
    5/21/2024Listing removed--
    Source: GSREIN #2434729 Report a problem
    2/20/2024Listed for sale$1,199,900-4%$361/sqft
    Source: GSREIN #2434729 Report a problem
    2/16/2024Listing removed--
    Source: GSREIN #2422432 Report a problem
    11/14/2023Listed for sale$1,250,000$376/sqft
    Source: GSREIN #2422432 Report a problem

    Public tax history

    YearProperty taxesTax assessment
    2026$11,527 +60.1%$94,180 +72.6%
    2025$7,201 -1.5%$54,560
    2024$7,311 +3.5%$54,560 -4.3%
    2023$7,062 +1.8%$57,000 +3.9%
    2022$6,934 +7.6%$54,870 -3.7%
    2021$6,442 +14.7%$57,000
    2020$5,616 +14.4%$57,000 +75.4%
    2019$4,910 +20.5%$32,500
    2018$4,074 $32,500
    2017$4,074 -2.3%$32,500
    2016$4,169 +2.4%$32,500
    2015$4,073 $32,500
    2014$4,073 +1.9%$32,500 +8.3%
    2013$3,995 $30,000
    2012-- $30,000
    2011-- $30,000 +130.6%
    2006-- $13,010 +8.4%
    2001-- $12,000

    Find assessor info on the county website

    Neighborhood: City Park

    Nearby schools

    GreatSchools rating
    Get a cash offer in 3 minutes
    Find out how much your home could sell for in as little as 3 minutes with a no-obligation cash offer.
    Estimated market value
    $1,182,900
    Get a cash offer in 3 minutes
    Find out how much your home could sell for in as little as 3 minutes with a no-obligation cash offer.
    Estimated market value
    $1,182,900