Skip main navigation
Sold for $765,000
  • $765,000

    1023 Hartranft Ave, Fort Washington, PA 19034

    4beds
    3,300sqft
    Single Family Residence
    Built in 1974
    0.61 Acres Lot
    $798,400 Zestimate®
    $232/sqft
    $4,544 Estimated rent

    Home value

    $798,400

    $735,000 - $862,000

    $4,544/mo

    Zestimate® history
    Loading
    Loading...

    Owner options

    List your home for rent

    $4,544/mo

    Rent Zestimate®

    Find your next renter with Zillow Rental Manager. Plus, with online applications, you can quickly screen prospective tenants – for free.

    Learn more

    $4,544/mo

    Rent Zestimate®

    Refinance and save

    $4,904/mo

    Est. payment

    Refinancing to a lower rate could help reduce your monthly payments and save thousands over the life of the loan.

    See today's rates

    $4,904/mo

    Est. payment

    Explore your selling options

    Work with a Zillow partner agent

    Leverage their expertise and Zillow's premium Showcase listings to get your home seen by more buyers.

    Get started

    List with your own agent

    Get your home in front of millions of buyers by listing it on Zillow.

    Learn how to do it

    Sell it yourself

    Take full control of how buyers see your home on Zillow by listing For Sale by Owner (FSBO).

    List your home

    What's special

    Cozy wood-burning fireplaceFull finished basementInstant hot waterPrivate officeJet tubStorage areaRefurbished powder room
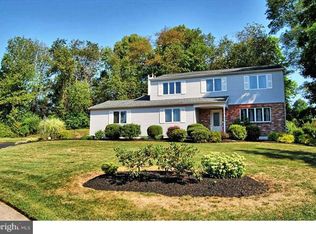
    This stunning, low-maintenance brick and siding home offers approximately 3,200 square feet of living space and is perfectly situated on a level ¾-acre lot in a peaceful Fort Washington neighborhood, located within the highly sought-after Upper Dublin School District, one of the top-rated in the area. As you enter through the foyer, you’ll be captivated by the elegance of the new iron-railed staircase with fresh carpeting, complemented by porcelain tile and hardwood floors. Recessed lighting enhances the bright and cheerful atmosphere throughout the home, while large bay windows in the living and dining rooms flood the space with natural light. The heart of the home is the beautifully remodeled island kitchen, boasting a vaulted ceiling with glass inserts, two wall ovens, instant hot water, two pantry closets, and a breakfast room with sliding glass doors leading to the slate patio. This serene outdoor space is ideal for morning coffee, entertaining guests, or enjoying a BBQ while overlooking the expansive backyard. The family room has been thoughtfully updated with new flooring, recessed lighting, and a cozy wood-burning fireplace. A private office with a split heat and air system, a refurbished powder room, a mudroom/laundry room, and a storage area complete the main level. Upstairs, you’ll find all-new flooring, and a spacious primary bedroom featuring a walk-in closet, pull-down attic access with an attic fan, and a luxurious, newly renovated en suite bathroom. This spa-like retreat includes dual vanities with built-in lighting, a jet tub, and a stall shower with multiple showerheads. Three additional generously sized bedrooms and a hall bath complete the upper level. The full finished basement offers a fantastic space for recreation, relaxation, or hosting game nights, with ample storage throughout the home. Additional upgrades include: A newer shed with electricity and water, Stackable washer and dryer, Stereo speakers in the kitchen and patio, Two hot water heaters, Electric baseboard heat in the basement, water softener, Security system, Whole-house generator for added peace of mind. Located just minutes from the charming town of Ambler, with its vibrant shops, restaurants, public library, and cultural events, this home also offers easy access to major roads and public transportation. Don’t miss the opportunity to make this exceptional home your own! Schedule your showing today!

    Zillow last checked:

    Listing updated:

    Listed by:

    Rhonda Rosenthal 215-432-5610,

    BHHS Fox & Roach-Blue Bell

    Bought with:

    Kyle Smyth, RS360399

    Keller Williams Real Estate-Doylestown

    Source: Bright MLS,MLS#: PAMC2123906MLS Logo

    Facts & features

    Interior

    Bedrooms & bathrooms
    • Bedrooms: 4
    • Bathrooms: 3
    • Full bathrooms: 2
    • 1/2 bathrooms: 1
    • Main level bathrooms: 1
    Basement
    • Area: 0
    Heating
    • Heat Pump, Electric
    Cooling
    • Central Air, Electric
    Appliances
    • Included: Dishwasher, Disposal, Oven, Cooktop, Instant Hot Water, Water Treat System, Electric Water Heater, Water Heater
    • Laundry: Main Level
    Features
    • Eat-in Kitchen, Primary Bath(s), Bathroom - Stall Shower, Recessed Lighting, Sound System, Pantry, 2 Story Ceilings, Block Walls
    • Flooring: Hardwood, Ceramic Tile, Luxury Vinyl
    • Doors: Sliding Glass
    • Windows: Bay/Bow, Casement, Double Hung, Window Treatments
    • Basement: Full,Heated
    • Number of fireplaces: 1
    • Fireplace features: Brick, Wood Burning
    Interior area
    • Total structure area: 3,300
    • Total interior livable area: 3,300 sqft
    • Finished area above ground: 3,300
    • Finished area below ground: 0

    Property

    Parking
    • Total spaces: 5
    • Parking features: Asphalt, Driveway
    • Uncovered spaces: 5
    Accessibility
    • Accessibility features: None
    Features
    • Levels: Two
    • Stories: 2
    • Patio & porch: Patio
    • Exterior features: Sidewalks, Street Lights, Other
    • Pool features: None
    • Has spa: Yes
    • Spa features: Bath
    • Fencing: Electric
    • Has view: Yes
    • View description: Garden
    Lot
    • Size: 0.61 Acres
    • Dimensions: 116.00 x 0.00
    Details
    • Additional structures: Above Grade, Below Grade
    • Parcel number: 540007994034
    • Zoning: RESIDENTIAL
    • Special conditions: Standard

    Construction

    Type & style
    • Home type: SingleFamily
    • Architectural style: Transitional
    • Property subtype: Single Family Residence
    Materials
    • Brick, Vinyl Siding
    • Foundation: Block
    • Roof: Shingle
    Condition
    • Excellent
    • New construction: No
    • Year built: 1974

    Utilities & green energy

    • Electric: 200+ Amp Service
    • Sewer: Public Sewer
    • Water: Public
    • Utilities for property: Cable

    Community & neighborhood

    Security
    • Security features: Security System
    Location
    • Region: Fort Washington
    • Subdivision: Fort Washington
    • Municipality: UPPER DUBLIN TWP

    Other

    Other facts
    • Listing agreement: Exclusive Right To Sell
    • Ownership: Fee Simple

    Price history

    DateEventPrice
    2/20/2025Sold$765,000+2.1%$232/sqft
    Source: Bright MLS #PAMC2123906 Report a problem
    12/6/2024Contingent$749,000$227/sqft
    Source: Bright MLS #PAMC2123906 Report a problem
    12/1/2024Listed for sale$749,000+171.4%$227/sqft
    Source: Bright MLS #PAMC2123906 Report a problem
    5/8/2002Sold$276,000$84/sqft
    Source: Public Record Report a problem

    Public tax history

    YearProperty taxesTax assessment
    2025$12,027 +2.9%$242,310
    2024$11,684 $242,310
    2023$11,684 +3.5%$242,310
    2022$11,289 +2.9%$242,310
    2021$10,972 +2.3%$242,310
    2020$10,725 +2%$242,310
    2019$10,512 +2%$242,310
    2018$10,307 +2.7%$242,310
    2017$10,033 +2.5%$242,310
    2016$9,788 +3.3%$242,310
    2015$9,477 +2.6%$242,310
    2014$9,236 +2.5%$242,310
    2013$9,007 +4.1%$242,310
    2012$8,652 +5.3%$242,310
    2011$8,217 +9.6%$242,310
    2010$7,494 +3.7%$242,310
    2009$7,227 +14.7%$242,310
    2008$6,299 +3%--
    2007$6,115 +4.8%--
    2006$5,835 +4.3%--
    2005$5,594 +7.5%--
    2004$5,202 +19.3%--
    2003$4,362 +6.1%--
    2002$4,111 +4.8%--
    2000$3,921 +0.8%--
    1999$3,891 --

    Find assessor info on the county website

    Neighborhood: 19034

    Nearby schools

    GreatSchools rating
    Schools provided by the listing agent
    • Elementary: Ft Wshngtn
    • Middle: Sandy Run
    • High: Upper Dublin
    • District: Upper Dublin

    Source: Bright MLS. This data may not be complete. We recommend contacting the local school district to confirm school assignments for this home.

    Get a cash offer in 3 minutes
    Find out how much your home could sell for in as little as 3 minutes with a no-obligation cash offer.
    Estimated market value
    $798,400
    Get a cash offer in 3 minutes
    Find out how much your home could sell for in as little as 3 minutes with a no-obligation cash offer.
    Estimated market value
    $798,400