Skip main navigation
Sold for $345,000
  • $345,000

    1023 Hemingway Dr, Deltona, FL 32725

    3beds
    1,828sqft
    Single Family Residence
    Built in 1983
    10,000 Square Feet Lot
    $345,300 Zestimate®
    $189/sqft
    $2,212 Estimated rent

    Home value

    $345,300

    $328,000 - $363,000

    $2,212/mo

    Zestimate® history
    Loading
    Loading...

    Owner options

    List your home for rent

    $2,212/mo

    Rent Zestimate®

    Find your next renter with Zillow Rental Manager. Plus, with online applications, you can quickly screen prospective tenants – for free.

    Learn more

    $2,212/mo

    Rent Zestimate®

    Refinance and save

    $2,357/mo

    Est. payment

    Refinancing to a lower rate could help reduce your monthly payments and save thousands over the life of the loan.

    See today's rates

    $2,357/mo

    Est. payment

    Explore your selling options

    Work with a Zillow partner agent

    Leverage their expertise and Zillow's premium Showcase listings to get your home seen by more buyers.

    Get started

    List with your own agent

    Get your home in front of millions of buyers by listing it on Zillow.

    Learn how to do it

    Sell it yourself

    Take full control of how buyers see your home on Zillow by listing For Sale by Owner (FSBO).

    List your home

    What's special

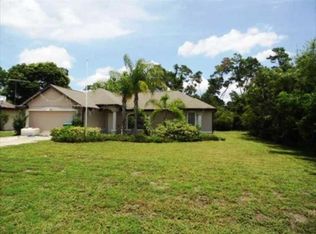
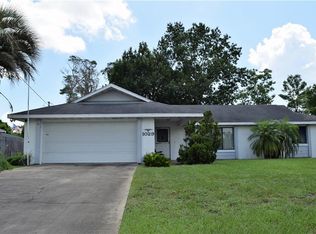
    Discover this meticulously updated 3-bedroom, 2-bathroom and 2-car garage home. Every inch of this property is designed to impress, from the charming laminate and ceramic tile flooring to the crown molding and 5-inch baseboards that accentuate every room. As you enter, be captivated by the formal living and dining rooms that set the stage for memorable family gatherings and entertaining. These areas flow into the heart of the home - the renovated kitchen. Here, culinary dreams come alive amidst 42-inch cabinets, granite countertops, a chic tile backsplash, and stainless-steel appliances. The convenient closet pantry provides ample storage, ensuring a clutter-free space. The family room serves as the perfect backdrop for relaxation and casual get-togethers. The thoughtfully designed split bedroom plan offers privacy and tranquility. The large master bedroom is a serene retreat, featuring generous space and an ambiance that invites relaxation at day's end. The renovated bathrooms mirror the home’s elegance, with fixtures and finishes that promise functionality and style. The additional bedrooms are nicely sized, providing flexible space for family, guests, or a home office. Step outside to the large screened-in back porch, where a skylight adds natural light and a touch of nature. This outdoor haven is ideal for enjoying quiet mornings or lively evenings with friends and family. Your private backyard, fully fenced for utmost privacy, is a blank canvas waiting for your personal touch—be it a garden, play area, or a stylish outdoor living space. With no rear neighbors, enjoy an extra layer of privacy and tranquility. This home not only delivers on all fronts of modern living but also keeps you connected to everything you need—shops, schools, parks, and more are just minutes away. Your search for the perfect home ends here. Don’t miss out—schedule your visit today and come see why this house should be your next home!

    Zillow last checked:

    Listing updated:

    Listed by:

    Jesus Garcia 386-561-1276,

    LPT REALTY, LLC 877-366-2213

    Bought with:

    Matt Magee, 3356376

    LPT REALTY LLC

    Source: Stellar MLS,MLS#: O6208820MLS LogoOriginating MLS: Orlando Regional

    Facts & features

    Interior

    Bedrooms & bathrooms
    • Bedrooms: 3
    • Bathrooms: 2
    • Full bathrooms: 2
    Rooms
    • Room types: Family Room, Dining Room, Living Room
    Primary bedroom
    • Features: Ceiling Fan(s), Walk-In Closet(s)
    • Level: First
    • Dimensions: 16x13
    Bedroom 2
    • Features: Ceiling Fan(s), Built-in Closet
    • Level: First
    • Dimensions: 11x12
    Bedroom 3
    • Features: Ceiling Fan(s), Built-in Closet
    • Level: First
    • Dimensions: 11x12
    Kitchen
    • Features: Pantry, Granite Counters
    • Level: First
    • Dimensions: 8x12
    Living room
    • Features: Ceiling Fan(s)
    • Level: First
    • Dimensions: 20x13
    Heating
    • Central, Electric
    Cooling
    • Central Air
    Appliances
    • Included: Dishwasher, Microwave, Range, Refrigerator
    • Laundry: In Garage
    Features
    • Ceiling Fan(s), Crown Molding, Split Bedroom, Stone Counters, Walk-In Closet(s)
    • Flooring: Laminate, Tile
    • Doors: Sliding Doors
    • Windows: Blinds
    • Has fireplace: No
    Interior area
    • Total structure area: 2,718
    • Total interior livable area: 1,828 sqft

    Property

    Parking
    • Total spaces: 2
    • Parking features: Garage - Attached
    • Attached garage spaces: 2
    Features
    • Levels: One
    • Stories: 1
    • Patio & porch: Covered, Front Porch, Rear Porch, Screened
    • Exterior features: Rain Gutters
    • Fencing: Chain Link,Vinyl
    Lot
    • Size: 10,000 Square Feet
    • Dimensions: 80 x 125
    • Features: City Lot, Level
    Details
    • Parcel number: 30183107850120
    • Zoning: R-1
    • Special conditions: None

    Construction

    Type & style
    • Home type: SingleFamily
    • Architectural style: Ranch
    • Property subtype: Single Family Residence
    Materials
    • Block, Stucco
    • Foundation: Slab
    • Roof: Shingle
    Condition
    • New construction: No
    • Year built: 1983

    Utilities & green energy

    • Sewer: Septic Tank
    • Water: Public
    • Utilities for property: BB/HS Internet Available, Cable Available, Electricity Connected, Water Connected

    Community & HOA

    Community
    • Pet fee: $0 monthly
    • Subdivision: DELTONA LAKES UNIT 07
    HOA
    • Has HOA: No
    Location
    • Region: Deltona

    Financial & listing details

    • Price per square foot: $189/sqft
    • Tax assessed value: $319,533
    • Annual tax amount: $6,103
    • Date on market: 5/30/2024
    • Cumulative days on market: 25 days
    • Listing terms: Cash,Conventional,FHA,VA Loan
    • Ownership: Fee Simple
    • Total actual rent: 0
    • Electric utility on property: Yes
    • Road surface type: Asphalt

    Price history

    DateEventPrice
    7/24/2024Sold$345,000-2.8%$189/sqft
    Source: Stellar MLS #O6208820 Report a problem
    6/25/2024Pending sale$355,000$194/sqft
    Source: Stellar MLS #O6208820 Report a problem
    6/13/2024Price change$355,000-1.4%$194/sqft
    Source: Stellar MLS #O6208820 Report a problem
    5/30/2024Listed for sale$360,000+30%$197/sqft
    Source: Stellar MLS #O6208820 Report a problem
    5/18/2021Sold$277,000+30%$152/sqft
    Source: Stellar MLS #O5937378 Report a problem
    3/28/2018Sold$213,000-3.1%$117/sqft
    Source: Public Record Report a problem
    2/1/2018Price change$219,900-2.2%$120/sqft
    Source: RAZZANI INTERNATIONAL REALTY #O5556184 Report a problem
    1/22/2018Price change$224,900-2.1%$123/sqft
    Source: RAZZANI INTERNATIONAL REALTY #O5556184 Report a problem
    1/14/2018Price change$229,8000%$126/sqft
    Source: RAZZANI INTERNATIONAL REALTY #O5556184 Report a problem
    1/12/2018Listed for sale$229,900+71.6%$126/sqft
    Source: RAZZANI INTERNATIONAL REALTY #O5556184 Report a problem
    11/8/2017Sold$134,000-29.4%$73/sqft
    Source: Public Record Report a problem
    5/23/2008Listing removed$189,900$104/sqft
    Source: Owner Report a problem
    5/9/2008Price change$189,900-9.4%$104/sqft
    Source: Owner Report a problem
    11/8/2007Listed for sale$209,500+10.3%$115/sqft
    Source: Owner Report a problem
    8/6/2007Sold$190,000$104/sqft
    Source: Public Record Report a problem

    Public tax history

    YearProperty taxesTax assessment
    2025$5,651 +0.3%$319,533 +1.5%
    2024$5,637 -7.6%$314,963 +10.5%
    2023$6,103 +9.4%$284,914 +10%
    2022$5,578 $259,013 +39.8%
    2021-- $185,260 +1.4%
    2020$3,379 $182,702 +2.3%
    2019$3,379 -1.2%$178,594 +35.5%
    2018$3,420 +0.6%$131,781 +17.8%
    2017$3,400 +27.3%$111,860 +15.1%
    2016$2,671 +11.2%$97,178 +21.3%
    2015$2,401 +18.7%$80,135 +12.2%
    2014$2,023 $71,421 +12.4%
    2013-- $63,523 +1%
    2012-- $62,905 +3.1%
    2011-- $61,011 -32%
    2010-- $89,760 -15.6%
    2009-- $106,296 -39.5%
    2007-- $175,622 +16.4%
    2006-- $150,932 +31.3%
    2005-- $114,965 +47.9%
    2004-- $77,742 +1.9%
    2003-- $76,292 +2.4%
    2002-- $74,504 +1.6%
    2001-- $73,331 +3%
    2000-- $71,196
    Find assessor info on the county website

    Neighborhood: 32725

    Nearby schools

    GreatSchools rating
    Schools provided by the listing agent
    • Elementary: Discovery Elem
    • Middle: Deltona Middle
    • High: University High School-VOL

    Source: Stellar MLS. This data may not be complete. We recommend contacting the local school district to confirm school assignments for this home.

    Get a cash offer in 3 minutes
    Find out how much your home could sell for in as little as 3 minutes with a no-obligation cash offer.
    Estimated market value
    $345,300
    Get a cash offer in 3 minutes
    Find out how much your home could sell for in as little as 3 minutes with a no-obligation cash offer.
    Estimated market value
    $345,300