Welcome to 1023 Idlewild Dr N, Dunedin, FL, a beautifully updated 2-bedroom, 2.5-bath pool home offering nearly 1,800 sq ft in one of Dunedin’s most desirable locations. This home perfectly blends comfort, style, and the relaxed coastal lifestyle Dunedin is known for. Step inside to a thoughtfully renovated interior featuring a modern kitchen with granite countertops, shaker-style cabinetry, and newer Frigidaire appliances, opening to spacious living and dining areas ideal for entertaining or everyday living. The primary suite offers a peaceful retreat with a versatile bonus space—perfect for a home office, gym, reading nook, or meditation area. The suite also features a large custom walk-in closet with built-ins and a beautifully updated en-suite bath with a spacious walk-in shower. A second bedroom and additional bath provide comfort and privacy for guests. Out back, discover your own private oasis. The screened lanai with a pool and hot tub creates a tranquil setting for relaxing or hosting gatherings. The serene backyard overlooks a pond with a wood dock, where you can enjoy watching local wildlife including osprey, ducks, and playful otters. The location is exceptional—direct access to the Pinellas Trail is just across the street, providing a short walk or bike ride to Highlander Park and Aquatic Complex, a multi-use recreation area featuring the Dunedin Community Center, Highlander Pool, Kiwanis Sprayground, playgrounds, picnic pavilions, tennis and pickleball courts, basketball courts, sand volleyball courts, and baseball and softball fields. You’ll also enjoy close proximity to Downtown Dunedin, golf cart–friendly streets, local parks, shopping, dining, and the area’s renowned Gulf beaches, including Honeymoon Island State Park, just minutes away. Additional highlights include a 2018 roof, beautifully maintained landscaping, and the perfect balance of privacy and convenience. Whether you’re searching for a full-time residence or a Florida retreat, this Dunedin property offers the lifestyle you’ve been dreaming of.
Sold for $590,000
$590,000
1023 Idlewild Dr N, Dunedin, FL 34698
2beds
1,796sqft
Single Family Residence
Built in 1959
8,629 Square Feet Lot
$589,500 Zestimate®
$329/sqft
$4,752 Estimated rent
Home value
$589,500
$542,000 - $637,000
$4,752/mo
Zestimate® history
Owner options
List your home for rent
$4,752/mo
Rent Zestimate®
Find your next renter with Zillow Rental Manager. Plus, with online applications, you can quickly screen prospective tenants – for free.
$4,752/mo
Rent Zestimate®
Refinance and save
$4,024/mo
Est. payment
Refinancing to a lower rate could help reduce your monthly payments and save thousands over the life of the loan.
$4,024/mo
Est. payment
Explore your selling options
Work with a Zillow partner agent
Leverage their expertise and Zillow's premium Showcase listings to get your home seen by more buyers.
Get startedList with your own agent
Get your home in front of millions of buyers by listing it on Zillow.
Learn how to do itSell it yourself
Take full control of how buyers see your home on Zillow by listing For Sale by Owner (FSBO).
List your homeWhat's special
Shaker-style cabinetryNewer frigidaire appliancesBeautifully maintained landscaping
Zillow last checked:
Listing updated:
Listed by:
Lindsay Dicus Harrison 727-656-1584,
DICUS HARRISON REALTY 727-656-1584
Bought with:
Jennifer Esteves, 3439250
EXP REALTY LLC
Source: Stellar MLS,MLS#: TB8492969 Originating MLS: Suncoast Tampa
Originating MLS: Suncoast Tampa
Facts & features
Interior
Bedrooms & bathrooms
- Bedrooms: 2
- Bathrooms: 3
- Full bathrooms: 2
- 1/2 bathrooms: 1
Primary bedroom
- Features: En Suite Bathroom, Walk-In Closet(s)
- Level: First
- Area: 314.62 Square Feet
- Dimensions: 13.06x24.09
Bedroom 2
- Features: Built-in Closet
- Level: First
- Area: 144.57 Square Feet
- Dimensions: 11.07x13.06
Kitchen
- Level: First
- Area: 135.9 Square Feet
- Dimensions: 9.03x15.05
Living room
- Level: First
- Area: 286.5 Square Feet
- Dimensions: 15x19.1
Heating
- Central
Cooling
- Central Air
Appliances
- Included: Dishwasher, Dryer, Microwave, Range, Refrigerator, Washer
- Laundry: Inside
Features
- Ceiling Fan(s), Eating Space In Kitchen, Open Floorplan, Solid Surface Counters, Thermostat, Walk-In Closet(s)
- Flooring: Luxury Vinyl
- Has fireplace: Yes
- Fireplace features: Electric, Family Room
Interior area
- Total structure area: 2,464
- Total interior livable area: 1,796 sqft
Property
Parking
- Total spaces: 1
- Parking features: Driveway
- Attached garage spaces: 1
- Has uncovered spaces: Yes
Features
- Levels: One
- Stories: 1
- Exterior features: Lighting
- Has private pool: Yes
- Pool features: Gunite, In Ground, Screen Enclosure
- Has spa: Yes
- Spa features: Above Ground, Heated
- Has view: Yes
- View description: Park/Greenbelt, Pond
- Has water view: Yes
- Water view: Pond
- Waterfront features: Pond, Pond Access
Lot
- Size: 8,629 Square Feet
- Dimensions: 75 x 105
- Features: Landscaped
Details
- Parcel number: 232815418860000250
- Special conditions: None
Construction
Type & style
- Home type: SingleFamily
- Property subtype: Single Family Residence
Materials
- Block, Concrete
- Foundation: Slab
- Roof: Shingle
Condition
- New construction: No
- Year built: 1959
Utilities & green energy
- Sewer: Public Sewer
- Water: Public
- Utilities for property: Electricity Connected, Sewer Connected, Water Connected
Community & HOA
Community
- Features: Golf Carts OK
- Pet fee: $0 monthly
- Subdivision: IDLEWILD ESTATES
HOA
- Has HOA: No
Location
- Region: Dunedin
Financial & listing details
- Price per square foot: $329/sqft
- Tax assessed value: $503,096
- Annual tax amount: $5,535
- Date on market: 4/1/2026
- Cumulative days on market: 16 days
- Listing terms: Cash,Conventional,FHA,VA Loan
- Ownership: Fee Simple
- Total actual rent: 0
- Electric utility on property: Yes
- Road surface type: Paved
Price history
| Date | Event | Price |
|---|---|---|
| 5/22/2026 | Sold | $590,000-1.7%$329/sqft |
Source:  Stellar MLS #TB8492969 Report a problem Stellar MLS #TB8492969 Report a problem | ||
| 4/26/2026 | Pending sale | $599,900$334/sqft |
Source: Stellar MLS #TB8492969 Report a problem | ||
| 4/22/2026 | Listed for sale | $599,900$334/sqft |
Source: Stellar MLS #TB8492969 Report a problem | ||
| 4/15/2026 | Pending sale | $599,900$334/sqft |
Source: Stellar MLS #TB8492969 Report a problem | ||
| 4/1/2026 | Listed for sale | $599,900+0.2%$334/sqft |
Source: Stellar MLS #TB8492969 Report a problem | ||
| 1/29/2026 | Listing removed | -- |
Source: Owner Report a problem | ||
| 12/4/2025 | Price change | $599,000-4.2%$334/sqft |
Source: Owner Report a problem | ||
| 11/7/2025 | Listed for sale | $625,000-3.8%$348/sqft |
Source: Owner Report a problem | ||
| 5/30/2025 | Listing removed | -- |
Source: Owner Report a problem | ||
| 5/7/2025 | Pending sale | $650,000$362/sqft |
Source: Owner Report a problem | ||
| 4/23/2025 | Listed for sale | $650,000+5.7%$362/sqft |
Source: Owner Report a problem | ||
| 11/23/2024 | Listing removed | $4,000$2/sqft |
Source: Zillow Rentals Report a problem | ||
| 10/28/2024 | Listed for rent | $4,000$2/sqft |
Source: Zillow Rentals Report a problem | ||
| 5/28/2024 | Sold | $615,000-12.1%$342/sqft |
Source: Stellar MLS #U8234804 Report a problem | ||
| 4/12/2024 | Pending sale | $700,000$390/sqft |
Source: Stellar MLS #U8234804 Report a problem | ||
| 3/15/2024 | Listed for sale | $700,000+55.6%$390/sqft |
Source: Stellar MLS #U8234804 Report a problem | ||
| 11/24/2020 | Sold | $450,000+2.3%$251/sqft |
Source: Public Record Report a problem | ||
| 10/9/2020 | Pending sale | $439,900$245/sqft |
Source: RE/MAX ALLIANCE GROUP #T3269206 Report a problem | ||
| 10/7/2020 | Listed for sale | $439,900+17.3%$245/sqft |
Source: RE/MAX ALLIANCE GROUP #T3269206 Report a problem | ||
| 6/25/2019 | Sold | $375,000+4.2%$209/sqft |
Source: Public Record Report a problem | ||
| 5/21/2019 | Listed for sale | $359,900+71.4%$200/sqft |
Source: COASTAL PROPERTIES GROUP #U8046366 Report a problem | ||
| 8/6/2018 | Sold | $210,000-16%$117/sqft |
Source: Public Record Report a problem | ||
| 6/16/2018 | Listed for sale | $249,900$139/sqft |
Source: MCKEE REALTY LLC #U8002889 Report a problem | ||
| 6/16/2018 | Pending sale | $249,900$139/sqft |
Source: MCKEE REALTY LLC #U8002889 Report a problem | ||
| 5/3/2018 | Listed for sale | $249,900$139/sqft |
Source: KELLER WILLIAMS RLTY SEMINOLE #U8002889 Report a problem | ||
Public tax history
| Year | Property taxes | Tax assessment |
|---|---|---|
| 2024 | $5,168 +1.5% | $342,040 +3% |
| 2023 | $5,092 +2.8% | $332,078 +3% |
| 2022 | $4,955 -1.4% | $322,406 +3% |
| 2021 | $5,024 +23.3% | $313,016 +21.1% |
| 2020 | $4,074 -1.2% | $258,525 +18.7% |
| 2019 | $4,124 | $217,794 +72.2% |
| 2018 | $4,124 +154.7% | $126,506 +2.1% |
| 2017 | $1,620 +2.6% | $123,904 +2.1% |
| 2016 | $1,579 -1.6% | $121,356 +0.7% |
| 2015 | $1,605 +2.5% | $120,512 +0.8% |
| 2014 | $1,566 +0.9% | $119,556 +1.5% |
| 2013 | $1,552 +3.8% | $117,789 +1.7% |
| 2012 | $1,495 | $115,820 +3% |
| 2011 | -- | $112,447 +1.5% |
| 2010 | -- | $110,785 +2.7% |
| 2009 | -- | $107,872 +0.1% |
| 2008 | $1,301 | $107,764 +3% |
| 2007 | -- | $104,625 -35.3% |
| 2005 | -- | $161,700 +16% |
| 2004 | $1,530 +2.1% | $139,400 +9.7% |
| 2003 | $1,499 +5.7% | $127,100 +8.8% |
| 2002 | $1,418 | $116,800 +10.2% |
| 2001 | $1,418 +4.6% | $106,000 +12.6% |
| 2000 | $1,355 | $94,100 |
Find assessor info on the county website
Neighborhood: 34698
Nearby homes
- $594,9004 bd3 ba1.7k sqft1010 Idlewild Dr S, Dunedin, FL 34698Off Market

- $429,9993 bd2 ba1.2k sqft1037 Idlewild Dr N, Dunedin, FL 34698Sold
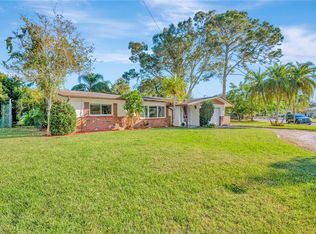
- $474,2003 bd2 ba1.6k sqft1049 Idlewild Dr N, Dunedin, FL 34698Off Market
- $503,5003 bd2 ba1.2k sqft1036 Idlewild Dr S, Dunedin, FL 34698Off Market
- $399,100-- bd2 ba1.5k sqft1000 Idlewild Dr N, Dunedin, FL 34698Off Market
- $588,0003 bd2 ba2.5k sqft1055 Idlewild Dr N, Dunedin, FL 34698Off Market
- $405,9003 bd2 ba1.4k sqft1022 Idlewild Dr S, Dunedin, FL 34698Off Market
- $440,0004 bd2 ba1.5k sqft1018 Idlewild Dr N, Dunedin, FL 34698Off Market
Nearby schools
GreatSchools rating
- 8/10San Jose Elementary SchoolGrades: PK-5Distance: 0.6 mi
- 5/10Palm Harbor Middle SchoolGrades: 6-8Distance: 2.6 mi
- 5/10Dunedin High SchoolGrades: 9-12Distance: 0.6 mi
Schools provided by the listing agent
- Elementary: San Jose Elementary-PN
- Middle: Palm Harbor Middle-PN
- High: Dunedin High-PN
Source: Stellar MLS. This data may not be complete. We recommend contacting the local school district to confirm school assignments for this home.
Get a cash offer in 3 minutes
Find out how much your home could sell for in as little as 3 minutes with a no-obligation cash offer.
Estimated market value
$589,500
Get a cash offer in 3 minutes
Find out how much your home could sell for in as little as 3 minutes with a no-obligation cash offer.
Estimated market value
$589,500
- Florida
- Pinellas County
- Dunedin
- 34698
- 1023 Idlewild Dr N
Nearby cities
Nearby neighborhoods
Nearby zip codes
Other Dunedin Topics
