Skip main navigation
Sold for $615,000
  • $615,000

    1023 Jean Ct, Easton, PA 18045

    4beds
    2,446sqft
    Single Family Residence
    Built in 2021
    0.34 Acres Lot
    $630,500 Zestimate®
    $251/sqft
    $3,430 Estimated rent

    Home value

    $630,500

    $574,000 - $694,000

    $3,430/mo

    Zestimate® history
    Loading
    Loading...

    Owner options

    List your home for rent

    $3,430/mo

    Rent Zestimate®

    Find your next renter with Zillow Rental Manager. Plus, with online applications, you can quickly screen prospective tenants – for free.

    Learn more

    $3,430/mo

    Rent Zestimate®

    Refinance and save

    $4,363/mo

    Est. payment

    Refinancing to a lower rate could help reduce your monthly payments and save thousands over the life of the loan.

    See today's rates

    $4,363/mo

    Est. payment

    Explore your selling options

    Work with a Zillow partner agent

    Leverage their expertise and Zillow's premium Showcase listings to get your home seen by more buyers.

    Get started

    List with your own agent

    Get your home in front of millions of buyers by listing it on Zillow.

    Learn how to do it

    Sell it yourself

    Take full control of how buyers see your home on Zillow by listing For Sale by Owner (FSBO).

    List your home

    What's special

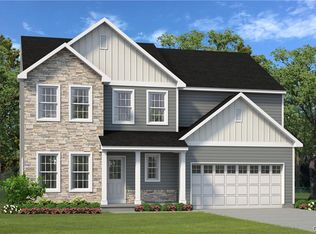
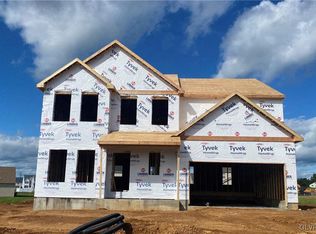
    Welcome to 1023 Jean Court! This 4 bedroom, 2.5 bath Chapman model home features an expanded 2nd floor, offering 4 larger bedrooms including a 20 x 14 bedroom in addition to the primary bedroom! Welcoming foyer flanked by the formal living room/den/office and a nice size dining room leading to the kitchen with gas cooking, quartz counters, subway tile backsplash, center island and pantry. Eat-in kitchen area opens up to the great room with cozy gas fireplace and features patio doors opening to the deck. Enjoy outdoor living on this large deck overlooking the spacious .344 acre fenced backyard. Centrally located staircase leads to 4 bedrooms, including the primary bedroom complete with 2 walk-in closets, an upgraded primary bathroom with oversized shower. Three additional bedrooms (2 with walk-in closets!), main bathroom and a convenient 2nd floor laundry room! Basement is ready to be transformed into additional living space with egress window and plumbing rough-in for future bathroom. All appliances are included! New solar panels with agreement that will transfer to buyer. Conveniently located in Northwood Farms! Close to shopping, dining and major highways for commuting or quick trips to NYC, Philly and the Pocono Mountains! Don’t miss this one!

    Zillow last checked:

    Listing updated:

    Listed by:

    Nancy Dunn 610-392-7500,

    BHHS - Choice Properties

    Bought with:

    nonmember

    NON MBR Office

    nonmember

    NON MBR Office

    Source: GLVR,MLS#: 767251MLS LogoOriginating MLS: Lehigh Valley MLS

    Facts & features

    Interior

    Bedrooms & bathrooms
    • Bedrooms: 4
    • Bathrooms: 3
    • Full bathrooms: 2
    • 1/2 bathrooms: 1
    Rooms
    • Room types: Den, Office
    Primary bedroom
    • Level: Second
    • Dimensions: 12.11 x 16.00
    Bedroom
    • Level: Second
    • Dimensions: 12.11 x 13.40
    Bedroom
    • Level: Second
    • Dimensions: 12.11 x 13.40
    Bedroom
    • Level: Second
    • Dimensions: 20.10 x 14.40
    Primary bathroom
    • Level: Second
    • Dimensions: 8.70 x 8.50
    Den
    • Level: First
    • Dimensions: 13.20 x 10.11
    Dining room
    • Level: First
    • Dimensions: 13.00 x 11.90
    Family room
    • Level: First
    • Dimensions: 17.10 x 14.30
    Other
    • Level: Second
    • Dimensions: 5.00 x 9.60
    Half bath
    • Level: First
    • Dimensions: 6.50 x 3.10
    Kitchen
    • Level: First
    • Dimensions: 14.00 x 16.90
    Laundry
    • Level: Second
    • Dimensions: 5.70 x 7.00
    Heating
    • Forced Air, Gas
    Cooling
    • Central Air, Ceiling Fan(s)
    Appliances
    • Included: Dishwasher, Electric Dryer, Disposal, Gas Oven, Gas Range, Gas Water Heater, Microwave, Refrigerator, Washer
    • Laundry: Electric Dryer Hookup, Upper Level
    Features
    • Dining Area, Separate/Formal Dining Room, Eat-in Kitchen, Home Office, Kitchen Island, Family Room Main Level, Walk-In Closet(s)
    • Flooring: Carpet, Luxury Vinyl, Luxury VinylPlank
    • Basement: Egress Windows,Full,Sump Pump
    • Has fireplace: Yes
    • Fireplace features: Family Room, Gas Log
    Interior area
    • Total interior livable area: 2,446 sqft
    • Finished area above ground: 2,446
    • Finished area below ground: 0

    Property

    Parking
    • Total spaces: 2
    • Parking features: Built In, Garage
    • Garage spaces: 2
    Features
    • Stories: 2
    • Patio & porch: Deck
    • Exterior features: Deck, Fence
    • Fencing: Yard Fenced
    Lot
    • Size: 0.34 Acres
    Details
    • Parcel number: L8 6 168 0324
    • Zoning: LDR
    • Special conditions: None

    Construction

    Type & style
    • Home type: SingleFamily
    • Architectural style: Colonial
    • Property subtype: Single Family Residence
    Materials
    • Stone Veneer, Vinyl Siding
    • Roof: Asphalt,Fiberglass
    Condition
    • Year built: 2021

    Utilities & green energy

    • Electric: 200+ Amp Service, Circuit Breakers
    • Sewer: Public Sewer
    • Water: Public
    • Utilities for property: Cable Available

    Community & HOA

    Community
    • Subdivision: Northwood Farms
    HOA
    • Has HOA: Yes
    • HOA fee: $360 annually
    Location
    • Region: Easton

    Financial & listing details

    • Price per square foot: $251/sqft
    • Tax assessed value: $106,600
    • Annual tax amount: $9,976
    • Date on market: 10/29/2025
    • Cumulative days on market: 44 days
    • Ownership type: Fee Simple

    Price history

    DateEventPrice
    1/29/2026Sold$615,000-3.9%$251/sqft
    Source: GLVR #767251 Report a problem
    12/12/2025Pending sale$640,000$262/sqft
    Source: GLVR #767251 Report a problem
    12/10/2025Price change$640,000-1.5%$262/sqft
    Source: GLVR #767251 Report a problem
    10/31/2025Listed for sale$650,000+22.9%$266/sqft
    Source: GLVR #767251 Report a problem
    9/28/2021Sold$528,985$216/sqft
    Source: Public Record Report a problem

    Public tax history

    YearProperty taxesTax assessment
    2025$9,717 +2.9%$106,600
    2024$9,447 +1.8%$106,600
    2023$9,278 $106,600
    2022$9,278 $106,600
    Find assessor info on the county website

    Neighborhood: 18045

    Nearby schools

    GreatSchools rating
    Schools provided by the listing agent
    • District: Easton

    Source: GLVR. This data may not be complete. We recommend contacting the local school district to confirm school assignments for this home.

    Get a cash offer in 3 minutes
    Find out how much your home could sell for in as little as 3 minutes with a no-obligation cash offer.
    Estimated market value
    $630,500
    Get a cash offer in 3 minutes
    Find out how much your home could sell for in as little as 3 minutes with a no-obligation cash offer.
    Estimated market value
    $630,500