SELLERS OFFERING A $5K SELLER CREDIT TO BUYERS to help with closing costs or to help buy down the interest rate!!! This beautifully updated home offers 4 spacious bedrooms, 2.5 bathrooms, and an inviting open-concept layout perfect for modern living. Step into the 2-story ceiling high, oversized family room, ideal for gatherings, with fresh paint throughout and brand-new lighting that adds warmth and style to every space.
The home features two dining areas, a versatile gameroom, and thoughtful upgrades including new carpet, new wood-look vinyl plank flooring, sleek, new 2 inch faux wood blinds, and a new AC system with zoning installed summer 2024.
The kitchen is a true centerpiece, boasting stainless steel appliances, a large island, 42 inch wood cabinets, and a charming breakfast nook for casual meals.
Retreat to a generous backyard with a covered patio equipped with a brand-new outdoor ceiling fan—perfect for relaxing or entertaining year-round.
Move-in ready with style and space to spare, this home has everything you need and more. Don’t miss your chance to make it yours!
A master-planned community, Travis Ranch boasts amenities such as a community pavilion with a splash park, swimming pool and playground, as well as fitness & outdoor fitness areas.
Sold
Price Unknown
1023 Johnson City Ave, Forney, TX 75126
4beds
2,448sqft
Single Family Residence
Built in 2006
5,488 Square Feet Lot
$297,900 Zestimate®
$--/sqft
$2,497 Estimated rent
Home value
$297,900
$271,000 - $328,000
$2,497/mo
Zestimate® history
Owner options
List your home for rent
$2,497/mo
Rent Zestimate®
Find your next renter with Zillow Rental Manager. Plus, with online applications, you can quickly screen prospective tenants – for free.
$2,497/mo
Rent Zestimate®
Refinance and save
$409/mo
Est. payment
Refinancing to a lower rate could help reduce your monthly payments and save thousands over the life of the loan.
$409/mo
Est. payment
Explore your selling options
Work with a Zillow partner agent
Leverage their expertise and Zillow's premium Showcase listings to get your home seen by more buyers.
Get startedList with your own agent
Get your home in front of millions of buyers by listing it on Zillow.
Learn how to do itSell it yourself
Take full control of how buyers see your home on Zillow by listing For Sale by Owner (FSBO).
List your homeWhat's special
Brand-new lightingGenerous backyardBrand-new outdoor ceiling fanCharming breakfast nookNew carpetCovered patioTwo dining areas
Zillow last checked:
Listing updated:
Listed by:
Sandra Martinez 0688868 855-450-0442,
Real 855-450-0442
Bought with:
Quincy Cobbin
Global Realty
Source: NTREIS,MLS#: 20933316
Facts & features
Interior
Bedrooms & bathrooms
- Bedrooms: 4
- Bathrooms: 3
- Full bathrooms: 2
- 1/2 bathrooms: 1
Primary bedroom
- Features: En Suite Bathroom, Walk-In Closet(s)
- Level: First
- Dimensions: 16 x 14
Bedroom
- Features: Walk-In Closet(s)
- Level: Second
- Dimensions: 10 x 10
Bedroom
- Level: Second
- Dimensions: 12 x 12
Bedroom
- Level: Second
- Dimensions: 10 x 12
Primary bathroom
- Features: Built-in Features, Dual Sinks, En Suite Bathroom, Granite Counters, Jetted Tub, Separate Shower
- Level: First
- Dimensions: 10 x 10
Breakfast room nook
- Level: First
- Dimensions: 11 x 9
Dining room
- Level: First
- Dimensions: 12 x 12
Other
- Features: Built-in Features, Linen Closet, Stone Counters
- Level: Second
- Dimensions: 10 x 5
Game room
- Level: Second
- Dimensions: 13 x 14
Half bath
- Level: First
- Dimensions: 5 x 5
Kitchen
- Features: Breakfast Bar, Built-in Features, Eat-in Kitchen, Granite Counters, Kitchen Island, Walk-In Pantry
- Level: First
- Dimensions: 11 x 11
Laundry
- Level: First
- Dimensions: 9 x 6
Living room
- Features: Ceiling Fan(s), Fireplace
- Level: First
- Dimensions: 22 x 16
Heating
- Central, Electric, Fireplace(s)
Cooling
- Central Air, Ceiling Fan(s), Electric
Appliances
- Included: Dishwasher, Electric Cooktop, Electric Oven, Disposal, Microwave
Features
- Eat-in Kitchen, Granite Counters, Kitchen Island, Open Floorplan, Pantry, Cable TV, Walk-In Closet(s)
- Flooring: Carpet, Ceramic Tile
- Has basement: No
- Number of fireplaces: 1
- Fireplace features: Wood Burning
Interior area
- Total interior livable area: 2,448 sqft
Property
Parking
- Total spaces: 2
- Parking features: Door-Single, Garage Faces Front, Garage, Kitchen Level
- Attached garage spaces: 2
Features
- Levels: Two
- Stories: 2
- Patio & porch: Covered
- Pool features: None, Community
Lot
- Size: 5,488 Square Feet
Details
- Parcel number: 74838
Construction
Type & style
- Home type: SingleFamily
- Architectural style: Detached
- Property subtype: Single Family Residence
Materials
- Brick
- Foundation: Slab
- Roof: Composition,Shingle
Condition
- Year built: 2006
Utilities & green energy
- Sewer: Public Sewer
- Water: Public
- Utilities for property: Electricity Available, Natural Gas Available, Sewer Available, Separate Meters, Water Available, Cable Available
Community & HOA
Community
- Features: Playground, Pool, Trails/Paths, Curbs
- Security: Smoke Detector(s)
- Subdivision: Travis Ranch Ph 3a
HOA
- Has HOA: Yes
- Services included: All Facilities, Association Management
- HOA fee: $409 annually
- HOA name: Essex Management
- HOA phone: 972-428-2030
Location
- Region: Forney
Financial & listing details
- Tax assessed value: $319,000
- Annual tax amount: $8,144
- Date on market: 5/12/2025
- Cumulative days on market: 23 days
- Listing terms: Cash,Conventional,FHA,VA Loan
- Electric utility on property: Yes
Price history
| Date | Event | Price |
|---|---|---|
| 7/11/2025 | Sold | -- |
Source: NTREIS #20933316 Report a problem | ||
| 6/17/2025 | Pending sale | $315,000$129/sqft |
Source: NTREIS #20933316 Report a problem | ||
| 6/5/2025 | Contingent | $315,000$129/sqft |
Source: NTREIS #20933316 Report a problem | ||
| 5/29/2025 | Price change | $315,000-3.1%$129/sqft |
Source: NTREIS #20933316 Report a problem | ||
| 5/12/2025 | Listed for sale | $325,000$133/sqft |
Source: NTREIS #20933316 Report a problem | ||
| 4/8/2021 | Listing removed | -- |
Source: Zillow Rental Network Premium Report a problem | ||
| 3/19/2021 | Listed for rent | $2,190$1/sqft |
Source: Zillow Rental Network Premium Report a problem | ||
Public tax history
| Year | Property taxes | Tax assessment |
|---|---|---|
| 2025 | $5,587 -5.2% | $319,000 -5.4% |
| 2024 | $5,890 -9.3% | $337,257 -9.7% |
| 2023 | $6,493 +12.5% | $373,320 +16.8% |
| 2022 | $5,773 +32.2% | $319,699 +26.5% |
| 2021 | $4,367 -2.8% | $252,794 -0.2% |
| 2020 | $4,493 | $253,300 +1.7% |
| 2019 | -- | $248,970 +1.3% |
| 2018 | $4,440 -31.2% | $245,862 +2% |
| 2017 | $6,452 +10.7% | $241,110 +9% |
| 2016 | $5,830 +9.1% | $221,250 +19.8% |
| 2015 | $5,345 | $184,720 +0.9% |
| 2014 | $5,345 | $183,040 +9.9% |
| 2013 | -- | $166,530 -0.9% |
| 2012 | -- | $168,030 -2.9% |
| 2011 | -- | $173,030 -0.8% |
| 2010 | -- | $174,510 -0.8% |
| 2009 | -- | $176,000 +7.4% |
| 2008 | -- | $163,870 +1.4% |
| 2007 | -- | $161,570 +546.3% |
| 2006 | -- | $25,000 |
Find assessor info on the county website
Neighborhood: 75126
Nearby homes
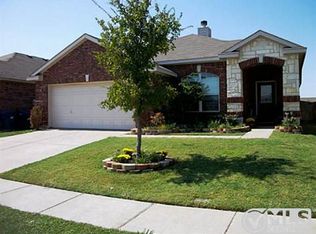
- $248,4003 bd2 ba1.9k sqft1025 Johnson City Ave, Forney, TX 75126Off Market

- $262,0003 bd2 ba2k sqft1021 Johnson City Ave, Forney, TX 75126Off Market
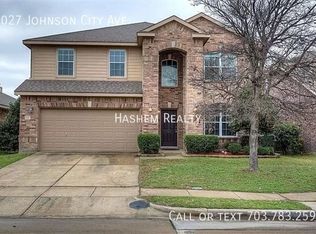
- $320,5004 bd3 ba3.6k sqft1027 Johnson City Ave, Forney, TX 75126Off Market
- $254,6003 bd2 ba1.9k sqft1019 Johnson City Ave, Forney, TX 75126Off Market
- $261,2003 bd2 ba2.1k sqft1017 Utopia Ln, Forney, TX 75126Off Market
- $305,2005 bd3 ba3k sqft1015 Utopia Ln, Forney, TX 75126Off Market
- $276,2004 bd3 ba2.3k sqft1019 Utopia Ln, Forney, TX 75126Off Market
- $264,6003 bd2 ba1.7k sqft2001 Crosby Dr, Forney, TX 75126Off Market
Nearby schools
GreatSchools rating
- 3/10Rhodes Intermediate SchoolGrades: 5-6Distance: 2.2 mi
- 6/10Jackson Middle SchoolGrades: 7-8Distance: 2.3 mi
- 3/10North Forney High SchoolGrades: 9-12Distance: 4.7 mi
Schools provided by the listing agent
- Elementary: Lewis
- Middle: Jackson
- High: North Forney
- District: Forney ISD
Source: NTREIS. This data may not be complete. We recommend contacting the local school district to confirm school assignments for this home.
Get a cash offer in 3 minutes
Find out how much your home could sell for in as little as 3 minutes with a no-obligation cash offer.
Estimated market value
$297,900
Get a cash offer in 3 minutes
Find out how much your home could sell for in as little as 3 minutes with a no-obligation cash offer.
Estimated market value
$297,900
- Texas
- Kaufman County
- Forney
- 75126
- 1023 Johnson City Ave
