**MULTIPLE OFFERS RECEIVED. HIGHEST AND BEST MUST BE SUBMITTED BY 6 PM, MONDAY APRIL 13TH.** Welcome to this beautifully updated ranch that offers the perfect blend of style and comfort along with ease of single floor living. As you step inside you’ll find an inviting open-concept layout with wide-plank flooring and a soft neutral color palette that creates a bright and airy feel throughout. The kitchen is a true centerpiece, offering sleek granite countertops, stainless steel appliances, a stylish backsplash, and a large island with seating—ideal for casual meals or hosting guests. The spacious dining room, just off the kitchen, makes entertaining both easy and convenient. Off of the living area, you’ll discover a generously sized primary en-suite along with an additional bedroom and second full bath. On the opposite side of the home behind stylish sliding barn doors is a large bonus room perfect as a 3rd bedroom, home office, cozy family room. The exterior of the stunning home is equally impressive. A secluded patio is ideal for early morning coffee or al-fresco dining – while the large fenced back yard provides the perfect spot for secure and endless play by both little people and pets. An oversized carport for 3 and storage shed complete the package. See it today to ensure you’re the lucky one calling it home tomorrow.
Sold for $502,000
$502,000
1023 Lansdale Ave, Lansdale, PA 19446
3beds
2,030sqft
Single Family Residence
Built in 1948
0.62 Acres Lot
$503,900 Zestimate®
$247/sqft
$3,159 Estimated rent
Home value
$503,900
$474,000 - $534,000
$3,159/mo
Zestimate® history
Owner options
List your home for rent
$3,159/mo
Rent Zestimate®
Find your next renter with Zillow Rental Manager. Plus, with online applications, you can quickly screen prospective tenants – for free.
$3,159/mo
Rent Zestimate®
Refinance and save
$3,269/mo
Est. payment
Refinancing to a lower rate could help reduce your monthly payments and save thousands over the life of the loan.
$3,269/mo
Est. payment
Explore your selling options
Work with a Zillow partner agent
Leverage their expertise and Zillow's premium Showcase listings to get your home seen by more buyers.
Get startedList with your own agent
Get your home in front of millions of buyers by listing it on Zillow.
Learn how to do itSell it yourself
Take full control of how buyers see your home on Zillow by listing For Sale by Owner (FSBO).
List your homeWhat's special
Sleek granite countertopsStorage shedLarge island with seatingInviting open-concept layoutStylish backsplashStylish sliding barn doorsSpacious dining room
Zillow last checked:
Listing updated:
Listed by:
Nick Smith 610-751-8280,
Coldwell Banker Hearthside-Allentown,
Co-Listing Agent: George J. Mosellie 610-554-5182,
Coldwell Banker Hearthside-Allentown
Bought with:
Quinn Lee, RS332199
Homestarr Realty
Source: Bright MLS,MLS#: PAMC2174520
Facts & features
Interior
Bedrooms & bathrooms
- Bedrooms: 3
- Bathrooms: 2
- Full bathrooms: 2
- Main level bathrooms: 2
- Main level bedrooms: 3
Rooms
- Room types: Living Room, Dining Room, Primary Bedroom, Bedroom 2, Bedroom 3, Kitchen, Bathroom 2, Primary Bathroom
Primary bedroom
- Features: Flooring - Engineered Wood, Lighting - Ceiling
- Level: Main
- Area: 300 Square Feet
- Dimensions: 15 X 20
Bedroom 2
- Features: Flooring - Engineered Wood, Lighting - Ceiling
- Level: Main
- Area: 110 Square Feet
- Dimensions: 10 X 11
Bedroom 3
- Features: Flooring - Engineered Wood, Recessed Lighting
- Level: Main
- Area: 252 Square Feet
- Dimensions: 14 X 18
Primary bathroom
- Features: Flooring - Ceramic Tile, Bathroom - Walk-In Shower
- Level: Main
- Area: 40 Square Feet
- Dimensions: 5 X 8
Bathroom 2
- Features: Flooring - Ceramic Tile, Bathroom - Tub Shower
- Level: Main
- Area: 42 Square Feet
- Dimensions: 6 X 7
Dining room
- Features: Flooring - Engineered Wood
- Level: Main
- Area: 240 Square Feet
- Dimensions: 15 X 16
Kitchen
- Features: Flooring - Engineered Wood, Breakfast Bar, Granite Counters, Kitchen - Electric Cooking, Recessed Lighting, Pantry
- Level: Main
- Area: 266 Square Feet
- Dimensions: 14 X 19
Living room
- Features: Flooring - Engineered Wood, Recessed Lighting, Wood Stove
- Level: Main
- Area: 405 Square Feet
- Dimensions: 15 X 27
Heating
- Forced Air, Heat Pump, Wood Stove, Electric, Wood
Cooling
- Central Air, Electric
Appliances
- Included: Dishwasher, Oven/Range - Electric, Stainless Steel Appliance(s), Electric Water Heater
- Laundry: Main Level
Features
- Bathroom - Stall Shower, Bathroom - Tub Shower, Entry Level Bedroom, Family Room Off Kitchen, Eat-in Kitchen, Kitchen Island, Primary Bath(s), Recessed Lighting, Upgraded Countertops
- Flooring: Engineered Wood, Luxury Vinyl
- Has basement: No
- Number of fireplaces: 1
- Fireplace features: Wood Burning, Insert, Wood Burning Stove
Interior area
- Total structure area: 2,030
- Total interior livable area: 2,030 sqft
- Finished area above ground: 2,030
- Finished area below ground: 0
Property
Parking
- Total spaces: 7
- Parking features: Asphalt, Attached Carport, Driveway
- Carport spaces: 3
- Uncovered spaces: 4
Accessibility
- Accessibility features: 2+ Access Exits
Features
- Levels: One
- Stories: 1
- Patio & porch: Patio
- Pool features: None
Lot
- Size: 0.62 Acres
- Dimensions: 124.00 x 0.00
Details
- Additional structures: Above Grade, Below Grade
- Parcel number: 460002020004
- Zoning: R2
- Special conditions: Standard
Construction
Type & style
- Home type: SingleFamily
- Architectural style: Ranch/Rambler
- Property subtype: Single Family Residence
Materials
- Stucco
- Foundation: Slab
- Roof: Shingle
Condition
- Very Good
- New construction: No
- Year built: 1948
Utilities & green energy
- Sewer: Public Sewer
- Water: Public
Community & HOA
Community
- Subdivision: Wynwood Ests
HOA
- Has HOA: No
Location
- Region: Lansdale
- Municipality: MONTGOMERY TWP
Financial & listing details
- Price per square foot: $247/sqft
- Tax assessed value: $127,170
- Annual tax amount: $5,372
- Date on market: 4/11/2026
- Listing agreement: Exclusive Right To Sell
- Ownership: Fee Simple
Price history
| Date | Event | Price |
|---|---|---|
| 5/29/2026 | Sold | $502,000+3.5%$247/sqft |
Source:  Bright MLS #PAMC2174520 Report a problem Bright MLS #PAMC2174520 Report a problem | ||
| 4/14/2026 | Pending sale | $485,000$239/sqft |
Source: Bright MLS #PAMC2174520 Report a problem | ||
| 4/11/2026 | Listed for sale | $485,000+51.3%$239/sqft |
Source: Bright MLS #PAMC2174520 Report a problem | ||
| 12/10/2019 | Sold | $320,500+0.2%$158/sqft |
Source: Public Record Report a problem | ||
| 7/15/2019 | Price change | $319,900-3%$158/sqft |
Source: Premium Realty Group Inc #PAMC606432 Report a problem | ||
| 4/29/2019 | Listed for sale | $329,900+37.5%$163/sqft |
Source: Premium Realty Group Inc #PAMC606432 Report a problem | ||
| 11/20/2018 | Sold | $240,000-4%$118/sqft |
Source: Public Record Report a problem | ||
| 9/28/2018 | Price change | $249,900-3.8%$123/sqft |
Source: Keller Williams Real Estate Horsham #1002302178 Report a problem | ||
| 8/27/2018 | Listed for sale | $259,900-9.7%$128/sqft |
Source: Keller Williams Real Estate-Ho #1002302178 Report a problem | ||
| 9/11/2015 | Listing removed | $287,900$142/sqft |
Source: Coldwell Banker Preferred - Blue Bell Office #6570016 Report a problem | ||
| 9/11/2015 | Pending sale | $287,900$142/sqft |
Source: Coldwell Banker Preferred - Blue Bell Office #6570016 Report a problem | ||
| 7/24/2015 | Listed for sale | $287,900+230.9%$142/sqft |
Source: Coldwell Banker Preferred - Blue Bell Office #6570016 Report a problem | ||
| 6/26/2015 | Sold | $87,000-70.9%$43/sqft |
Source: Public Record Report a problem | ||
| 6/23/2015 | Price change | $298,900-0.2%$147/sqft |
Source: Coldwell Banker Preferred - Blue Bell Office #6570016 Report a problem | ||
| 6/11/2015 | Price change | $299,500-6.4%$148/sqft |
Source: Coldwell Banker Preferred - Blue Bell Office #6570016 Report a problem | ||
| 5/9/2015 | Listed for sale | $319,900-5.9%$158/sqft |
Source: Coldwell Banker Preferred - Blue Bell Office #6570016 Report a problem | ||
| 1/1/2015 | Listing removed | $339,900$167/sqft |
Source: Coldwell Banker Preferred - Blue Bell Office #6451556 Report a problem | ||
| 9/6/2014 | Listed for sale | $339,900+94.2%$167/sqft |
Source: Coldwell Banker Preferred #6451556 Report a problem | ||
| 6/19/2014 | Sold | $175,000$86/sqft |
Source: Public Record Report a problem | ||
Public tax history
| Year | Property taxes | Tax assessment |
|---|---|---|
| 2025 | $4,970 +6.3% | $127,170 |
| 2024 | $4,675 | $127,170 |
| 2023 | $4,675 +7.1% | $127,170 |
| 2022 | $4,367 +6.4% | $127,170 |
| 2021 | $4,106 +2.7% | $127,170 |
| 2020 | $3,998 +1.9% | $127,170 |
| 2019 | $3,923 +2.8% | $127,170 |
| 2018 | $3,816 +3% | $127,170 |
| 2017 | $3,705 +2% | $127,170 |
| 2016 | $3,633 -4.9% | $127,170 -7.4% |
| 2015 | $3,821 +1.8% | $137,300 |
| 2014 | $3,755 +1.4% | $137,300 |
| 2013 | $3,703 +1.4% | $137,300 |
| 2012 | $3,653 +1.8% | $137,300 |
| 2011 | $3,590 +2.4% | $137,300 |
| 2010 | $3,505 +3.2% | $137,300 |
| 2009 | $3,395 +3.6% | $137,300 |
| 2008 | $3,276 +2.1% | -- |
| 2007 | $3,208 +3% | -- |
| 2006 | $3,115 +2.5% | -- |
| 2005 | $3,039 +3.6% | -- |
| 2004 | $2,934 0% | -- |
| 2003 | $2,935 -0.4% | -- |
| 2002 | $2,946 +9.1% | -- |
| 2000 | $2,701 +1.9% | -- |
| 1999 | $2,651 | -- |
Find assessor info on the county website
Neighborhood: 19446
Nearby homes
- $841,0004 bd2 ba3.7k sqft1021 Lansdale Ave, Lansdale, PA 19446Off Market
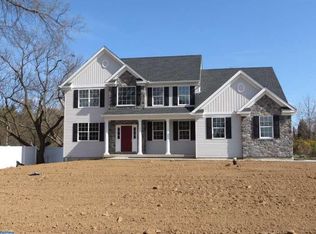
- $437,0003 bd2 ba2.1k sqft1017 Lansdale Ave, Lansdale, PA 19446Off Market
- $630,7007 bd3 ba3.9k sqft1044 Pecan Dr, Lansdale, PA 19446Off Market
- $719,2004 bd2 ba2.8k sqft1016 Lansdale Ave, Lansdale, PA 19446Off Market
- $600,5003 bd3 ba1.7k sqft1100 Lansdale Ave, Lansdale, PA 19446Off Market
- $658,9004 bd3 ba4.3k sqft1015 Lansdale Ave, Lansdale, PA 19446Off Market
- $572,9003 bd1 ba1.9k sqft1101 Lansdale Ave, Lansdale, PA 19446Off Market
- $765,0004 bd4 ba3.2k sqft1014 Lansdale Ave, Lansdale, PA 19446Sold
Nearby schools
GreatSchools rating
- 8/10Knapp Elementary SchoolGrades: K-6Distance: 0.6 mi
- 6/10Penndale Middle SchoolGrades: 7-9Distance: 1.3 mi
- 9/10North Penn Senior High SchoolGrades: 10-12Distance: 3.2 mi
Schools provided by the listing agent
- District: North Penn
Source: Bright MLS. This data may not be complete. We recommend contacting the local school district to confirm school assignments for this home.
Get a cash offer in 3 minutes
Find out how much your home could sell for in as little as 3 minutes with a no-obligation cash offer.
Estimated market value
$503,900
Get a cash offer in 3 minutes
Find out how much your home could sell for in as little as 3 minutes with a no-obligation cash offer.
Estimated market value
$503,900
- Pennsylvania
- Montgomery County
- Lansdale
- 19446
- 1023 Lansdale Ave
Nearby cities
Nearby zip codes
Other Lansdale Topics
