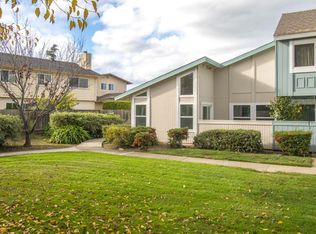
Welcome home to bright, open living in Carmel Village. From a manicured greenbelt 1023 Lark Lane welcomes with a peaceful entry through a dedicated patio. Inside, the double-height living room feels open and airy plus cabinetry & benches and freshly laid carpet anchor the space. A flexible front room serves as a formal dining room, office, media space, or third bedroom. Classic parquet floors lead to kitchen & dining rooms filled with natural light. The kitchen features a U-shaped layout with generous prep space, ample cabinetry, a peninsula, and large garden window. The adjacent dining room opens to the yard with wide sliding glass doors, perfect for easy indoor-outdoor flow. The whimsical rear garden includes a flagstone patio surrounded by colorful established plantings. Steps lead to the detached two-car garage with built-in workbench and storage. The lower level includes a half bath, laundry, and storage. Upstairs, the primary suite offers double-door entry, high ceiling, garden views, two closets with built-ins, and an ensuite bath with walk-in shower. A secondary bedroom overlooks the greenbelt and is served by a full hall bath. Community pool, numerous nearby parks, Bay Trail access, shopping at Beach Park Plaza, and easy access to 92 and 101 complete the location.
Sold for $1,100,000
Street View
$1,100,000
1023 Lark Ln, Foster City, CA 94404
2beds
1,290sqft
Townhouse, Residential
Built in 1971
-- sqft lot
$1,107,300 Zestimate®
$853/sqft
$4,464 Estimated rent
Home value
$1,107,300
$1.01M - $1.22M
$4,464/mo
Zestimate® history
Owner options
List your home for rent
$4,464/mo
Rent Zestimate®
Find your next renter with Zillow Rental Manager. Plus, with online applications, you can quickly screen prospective tenants – for free.
$4,464/mo
Rent Zestimate®
Refinance and save
$7,676/mo
Est. payment
Refinancing to a lower rate could help reduce your monthly payments and save thousands over the life of the loan.
$7,676/mo
Est. payment
Explore your selling options
Work with a Zillow partner agent
Leverage their expertise and Zillow's premium Showcase listings to get your home seen by more buyers.
Get startedList with your own agent
Get your home in front of millions of buyers by listing it on Zillow.
Learn how to do itSell it yourself
Take full control of how buyers see your home on Zillow by listing For Sale by Owner (FSBO).
List your homeWhat's special
Full hall bathAmple cabinetryCabinetry and benchesBright open livingClassic parquet floorsLarge garden windowTwo closets with built-ins
Zillow last checked:
Listing updated:
Listed by:
Rumana Jabeen 01296366 650-743-4503,
KW Advisors 650-627-3700
Bought with:
Lu Zhang, 01844246
KW Advisors
Source: MLSListings Inc,MLS#: ML82037069
Facts & features
Interior
Bedrooms & bathrooms
- Bedrooms: 2
- Bathrooms: 3
- Full bathrooms: 2
- 1/2 bathrooms: 1
Rooms
- Room types: Office
Bedroom
- Features: PrimarySuiteRetreat
Bathroom
- Features: PrimaryStallShowers, ShoweroverTub1, HalfonGroundFloor
Dining room
- Features: DiningArea
Family room
- Features: NoFamilyRoom
Kitchen
- Features: Countertop_Tile
Heating
- Central Forced Air
Cooling
- None
Appliances
- Included: Microwave, Electric Oven/Range, Washer/Dryer
- Laundry: Inside
Features
- Vaulted Ceiling(s)
- Flooring: Carpet, Hardwood, Tile
Interior area
- Total structure area: 1,290
- Total interior livable area: 1,290 sqft
Property
Parking
- Total spaces: 2
- Parking features: Detached
- Garage spaces: 2
Features
- Stories: 2
- Exterior features: Back Yard
- Pool features: Community
Details
- Parcel number: 094222320
- Zoning: R10003
- Special conditions: Standard
Construction
Type & style
- Home type: Townhouse
- Property subtype: Townhouse, Residential
Materials
- Foundation: Slab
- Roof: Other
Condition
- New construction: No
- Year built: 1971
Utilities & green energy
- Gas: PublicUtilities
- Sewer: Public Sewer
- Water: Public
- Utilities for property: Public Utilities, Water Public
Community & HOA
HOA
- Has HOA: Yes
- Amenities included: Community Pool
- HOA fee: $630 monthly
Location
- Region: Foster City
Financial & listing details
- Price per square foot: $853/sqft
- Tax assessed value: $501,646
- Annual tax amount: $6,188
- Date on market: 3/4/2026
- Listing agreement: ExclusiveRightToSell
Price history
| Date | Event | Price |
|---|---|---|
| 4/2/2026 | Sold | $1,100,000+0.2%$853/sqft |
Source:  MLSListings Inc #ML82037069 Report a problem MLSListings Inc #ML82037069 Report a problem | ||
| 3/19/2026 | Pending sale | $1,098,000$851/sqft |
Source: MLSListings Inc #ML82037069 Report a problem | ||
| 3/4/2026 | Listed for sale | $1,098,000+243.1%$851/sqft |
Source: MLSListings Inc #ML82037069 Report a problem | ||
| 7/14/1998 | Sold | $320,000+39.1%$248/sqft |
Source: Public Record Report a problem | ||
| 11/15/1995 | Sold | $230,000$178/sqft |
Source: Public Record Report a problem | ||
Public tax history
| Year | Property taxes | Tax assessment |
|---|---|---|
| 2025 | $6,188 +1.5% | $501,646 +2% |
| 2024 | $6,095 +2.2% | $491,810 +2% |
| 2023 | $5,966 +1.5% | $482,168 +2% |
| 2022 | $5,877 +1.5% | $472,714 +2% |
| 2021 | $5,792 +2.8% | $463,446 +1% |
| 2020 | $5,635 +5.4% | $458,694 +2% |
| 2019 | $5,346 +7.9% | $449,700 +2% |
| 2018 | $4,955 +1.2% | $440,884 +2% |
| 2017 | $4,898 -2% | $432,240 +2% |
| 2016 | $4,996 +5.1% | $423,766 +1.5% |
| 2015 | $4,753 | $417,402 +2% |
| 2014 | $4,753 | $409,226 +0.5% |
| 2013 | -- | $407,378 +2% |
| 2012 | -- | $399,392 |
| 2011 | -- | $399,392 +2.8% |
| 2010 | -- | $388,636 -0.2% |
| 2009 | -- | $389,560 +2% |
| 2008 | -- | $381,922 +2% |
| 2007 | -- | $374,434 +2% |
| 2006 | -- | $367,094 |
| 2005 | -- | $367,094 +4% |
| 2004 | -- | $352,842 +1.9% |
| 2003 | -- | $346,376 +2% |
| 2002 | -- | $339,586 +2% |
| 2001 | -- | $332,928 +2% |
| 2000 | -- | $326,400 |
Find assessor info on the county website
Neighborhood: Birds
Nearby homes
- $1,392,0002 bd2 ba1 sqft1021 Lark Ln, Foster City, CA 94404Off Market

- $1,527,0003 bd2 ba1.6k sqft1025 Lark Ln, Foster City, CA 94404Off Market
- $1,038,6003 bd3 ba1.2k sqft1027 Lark Ln, Foster City, CA 94404Off Market
- $921,5002 bd1 ba980 sqft1029 Lark Ln, Foster City, CA 94404Off Market
- $1,515,8003 bd2 ba1.6k sqft1013 Lark Ln, Foster City, CA 94404Off Market
- $1,263,5002 bd2 ba1.2k sqft1015 Lark Ln, Foster City, CA 94404Off Market
- $1,240,9002 bd2 ba1.2k sqft1011 Lark Ln, Foster City, CA 94404Off Market
- $945,2002 bd1 ba980 sqft1017 Lark Ln, Foster City, CA 94404Off Market
Nearby schools
GreatSchools rating
- 7/10Audubon Elementary SchoolGrades: K-5Distance: 0.4 mi
- 9/10Bowditch Middle SchoolGrades: 6-8Distance: 0.4 mi
- 9/10San Mateo High SchoolGrades: 9-12Distance: 4.3 mi
Schools provided by the listing agent
- District: SanMateoFosterCityElementary
Source: MLSListings Inc. This data may not be complete. We recommend contacting the local school district to confirm school assignments for this home.
Get a cash offer in 3 minutes
Find out how much your home could sell for in as little as 3 minutes with a no-obligation cash offer.
Estimated market value
$1,107,300
Get a cash offer in 3 minutes
Find out how much your home could sell for in as little as 3 minutes with a no-obligation cash offer.
Estimated market value
$1,107,300
- California
- San Mateo County
- Foster City
- 94404
- Birds
- 1023 Lark Ln
Nearby cities
Nearby neighborhoods
Nearby zip codes
Other Foster City Topics
