Beautifully renovated ranch! This move-in-ready home features an Open Floor Plan, new Luxury Vinyl Plank flooring, fresh paint, modern lighting and plumbing fixtures, and thoughtful updates throughout. The gorgeous kitchen offers LP Custom cabinets, which includes some glass doors, spice drawer, deep & wide drawers, large island with extra storage on the back side, Beautiful NATURAL Quartz countertops & Island, and a 6-burner gas range with griddle. Remodeled primary shower with beautiful tile and glass. French doors open directly to Private Patio & fenced back yard with view of the meadow & and woods, new Emerald Zoysia sod, Professional landscaping, flower beds, French drains, Solar lighting on the fence post make this very charming in the evening. Gas fireplace adds warmth and charm. Beautifully updated, private, and ideally located!
Active
$375,000
1023 Laurel Green Ln, Sugar Hill, GA 30518
3beds
1,272sqft
Single Family Residence
Built in 2001
0.55 Acres Lot
$366,200 Zestimate®
$295/sqft
$38/mo HOA
What's special
Open floor planFlower bedsProfessional landscapingDeep and wide drawersNew emerald zoysia sodGorgeous kitchenSpice drawer
- 6 days
- 635
- 40
Zillow last checked:
Listing updated:
Listed by:
Leah Knox 404-432-6060,
Haven Real Estate Brokers
Source: GAMLS,MLS#: 10837200
Facts & features
Interior
Bedrooms & bathrooms
- Bedrooms: 3
- Bathrooms: 2
- Full bathrooms: 2
- Main level bathrooms: 2
- Main level bedrooms: 3
Rooms
- Room types: Family Room, Foyer, Laundry
Kitchen
- Features: Kitchen Island, Pantry, Solid Surface Counters
Heating
- Forced Air, Natural Gas
Cooling
- Ceiling Fan(s), Central Air
Appliances
- Included: Dishwasher
- Laundry: In Kitchen
Features
- Master On Main Level, Walk-In Closet(s)
- Flooring: Laminate
- Basement: None
- Attic: Pull Down Stairs
- Number of fireplaces: 1
- Fireplace features: Family Room
- Common walls with other units/homes: No Common Walls
Interior area
- Total structure area: 1,272
- Total interior livable area: 1,272 sqft
- Finished area above ground: 1,272
- Finished area below ground: 0
Property
Parking
- Total spaces: 2
- Parking features: Attached, Garage
- Has attached garage: Yes
Features
- Levels: One
- Stories: 1
- Patio & porch: Patio
- Fencing: Back Yard
- Waterfront features: No Dock Or Boathouse
- Body of water: None
Lot
- Size: 0.55 Acres
- Features: Level, Private
Details
- Parcel number: R7337 328
- Special conditions: Agent Owned
Construction
Type & style
- Home type: SingleFamily
- Architectural style: Ranch,Traditional
- Property subtype: Single Family Residence
Materials
- Other
- Foundation: Slab
- Roof: Composition
Condition
- Resale
- New construction: No
- Year built: 2001
Utilities & green energy
- Sewer: Public Sewer
- Water: Public
- Utilities for property: Cable Available, Electricity Available, Natural Gas Available, Phone Available, Sewer Available, Underground Utilities, Water Available
Community & HOA
Community
- Features: Clubhouse, Playground, Pool
- Subdivision: Riverside Walk
HOA
- Has HOA: Yes
- Services included: Swimming
- HOA fee: $455 annually
Location
- Region: Sugar Hill
Financial & listing details
- Price per square foot: $295/sqft
- Tax assessed value: $304,300
- Annual tax amount: $4,199
- Date on market: 9/1/2026
- Listing agreement: Exclusive Right To Sell
- Electric utility on property: Yes
Estimated market value
$366,200
$348,000 - $385,000
$2,165/mo
Price history
| Date | Event | Price |
|---|---|---|
| 9/1/2026 | Listed for sale | $375,000+13.6%$295/sqft |
Source:  FMLS GA #7829452 Report a problem FMLS GA #7829452 Report a problem | ||
| 11/12/2024 | Sold | $330,000$259/sqft |
Source:  GAMLS #10383609 Report a problem GAMLS #10383609 Report a problem | ||
| 10/4/2024 | Pending sale | $330,000+26.9%$259/sqft |
Source: GAMLS #10383609 Report a problem | ||
| 9/30/2024 | Sold | $260,000-21.2%$204/sqft |
Source: Public Record Report a problem | ||
| 9/24/2024 | Listed for sale | $330,000+110.2%$259/sqft |
Source: FMLS GA #7461052 Report a problem | ||
| 2/12/2007 | Sold | $157,000+17.6%$123/sqft |
Source: Public Record Report a problem | ||
| 9/23/2002 | Sold | $133,500+3.5%$105/sqft |
Source: Public Record Report a problem | ||
| 3/18/2002 | Sold | $129,000$101/sqft |
Source: Public Record Report a problem | ||
Public tax history
| Year | Property taxes | Tax assessment |
|---|---|---|
| 2025 | $4,199 -4% | $121,720 -2.9% |
| 2024 | $4,376 -0.3% | $125,400 |
| 2023 | $4,389 +22.8% | $125,400 +22.8% |
| 2022 | $3,574 +26.8% | $102,120 +29.3% |
| 2021 | $2,819 -11.2% | $78,960 |
| 2020 | $3,175 +9.3% | $78,960 +5.6% |
| 2019 | $2,904 | $74,760 +14.9% |
| 2018 | $2,904 +36.5% | $65,080 +19.7% |
| 2016 | $2,127 +18.7% | $54,360 +20.5% |
| 2015 | $1,792 | $45,120 |
| 2014 | $1,792 +22.7% | $45,120 +24.1% |
| 2013 | $1,461 | $36,360 |
| 2012 | -- | $36,360 -24.4% |
| 2011 | -- | $48,120 -10.7% |
| 2010 | -- | $53,880 |
| 2009 | -- | $53,880 |
| 2007 | -- | $53,880 -2.5% |
| 2006 | -- | $55,280 |
| 2005 | -- | $55,280 |
| 2004 | -- | $55,280 +11.6% |
| 2003 | -- | $49,520 |
| 2002 | $1,770 | $49,520 |
Find assessor info on the county website
Monthly payment
Est. payment
Payment breakdown
Explore the cost of this home by adjusting the details. Changes won't be saved.Climate risks
Neighborhood: 30518
Nearby schools
Schools provided by the listing agent
- Elementary: Sycamore
- Middle: Lanier
- High: Lanier
Source: GAMLS. This data may not be complete. We recommend contacting the local school district to confirm school assignments for this home.


Similar homes
- $349,9993 bd3 ba1.4k sqft5750 Princeton Oaks Dr, Sugar Hill, GA 30518For Sale
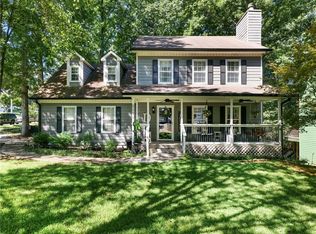
 MLS ID #7826896, Susan Cheeley, Virtual Properties Realty. Biz. FMLS GA
 - $375,0002 bd2 ba992 sqft6005 Dolvin Ln, Buford, GA 30518Active
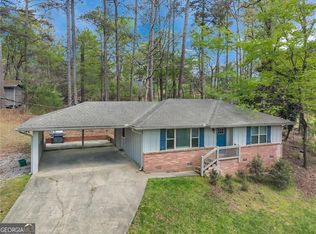
 MLS ID #10831728, Nidia M Guzman, Virtual Properties Realty.com. GAMLS
 - $365,0003 bd3 ba1.3k sqft2875 Capri Dr, Cumming, GA 30041For Sale
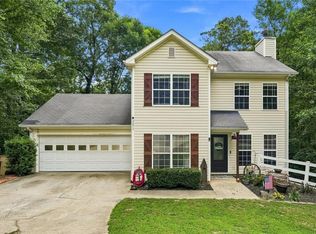 MLS ID #7817194, TARA BARNES, Virtual Properties Realty. Biz. FMLS GA
 - $350,0003 bd4 ba1.8k sqft4247 Chatham Ridge Dr, Buford, GA 30518For Sale
 MLS ID #7824081, Ashley Reagin, Beacham and Company. FMLS GA
 - $399,9003 bd2 ba1.2k sqft4619 Mountain View Rd, Oakwood, GA 30566ActiveMLS ID #10838485, Elizabeth B Bowen, Millard Bowen Realty Group. GAMLS
- $369,9003 bd3 ba1.5k sqft2655 Montego Dr, Buford, GA 30519For SaleMLS ID #7815238, Gladis Madrid, EXP Realty, LLC.. FMLS GA
- $350,0003 bd2 ba1.3k sqft4542 Trellis Way, Braselton, GA 30517For SaleMLS ID #7806566, Karina Camp, Dorsey Alston Realtors. FMLS GA
- $329,0003 bd3 ba1.7k sqft4249 Buford Valley Way, Buford, GA 30518For SaleMLS ID #7823021, Catherine Wu, Total Realty USA, Inc.. FMLS GA
- $375,0003 bd2 ba1.6k sqft200 Hugh Stowers Rd, Dawsonville, GA 30534ActiveMLS ID #10807452, Tina Montrois, BHHS Georgia Properties. GAMLS
- $345,0004 bd3 ba1.7k sqft1501 Fieldrock Ct, Lawrenceville, GA 30043For SaleMLS ID #7812815, Sara Vo, First United Realty of Ga, Inc.. FMLS GA
- $419,0003 bd2 ba1k sqft107 Lakeshore Cir, Braselton, GA 30517ActiveMLS ID #10828962, Sharon Leonard, BHHS Georgia Properties. GAMLS
- $415,0003 bd2 ba1.5k sqft7825 Wallace Tatum Rd, Cumming, GA 30028For SaleMLS ID #7813854, Nicole Patterson, Patterson Realty, LLC. FMLS GA
- $369,9002 bd2 ba1.5k sqft6339 Black Rock Ln, Hoschton, GA 30548For SaleMLS ID #7829304, Davis Mendez, Sunbelt Homes. FMLS GA
- $345,0003 bd2 ba1.5k sqft7216 Ironwood Dr, Gainesville, GA 30507For SaleMLS ID #7803066, Stephen McClain, Your Home Sold Guaranteed Realty Crown Group. FMLS GA
- $405,0003 bd3 ba1.7k sqft1170 Chastain Dr, Buford, GA 30518ActiveMLS ID #10706352, Dana Barksdale, Peachtree Town & Country. GAMLS
- $399,9003 bd3 ba1.6k sqft80 Old Still Ct, Dawsonville, GA 30534ActiveMLS ID #10737572, Allison Manders, Century 21 Results. GAMLS
- $376,0003 bd3 ba1.6k sqft1464 Watercrest Cir, Lawrenceville, GA 30043For SaleMLS ID #7747706, Welton Li, Georgia Properties Consultants of Atlanta, LLC. FMLS GA
- $349,9003 bd2 ba1.3k sqft111 Brownsmill Dr, Grayson, GA 30017ActiveMLS ID #10797812, Catherine Protopapadakis, Hester Group, REALTORS. GAMLS
- $289,9003 bd3 ba1.7k sqft240 Springbottom Ct, Lawrenceville, GA 30046For SaleMLS ID #7833836, LONG TANG, Georgia Realty Brokers International Corporation. FMLS GA
- $415,0003 bd3 ba1.3k sqft2470 Keenland Ct, Cumming, GA 30040For SaleMLS ID #7783008, Leisa Littlefield, Right Deal Realty, LLC.. FMLS GA
