Skip main navigation
Off market
  • $478,500

    1023 Ledgeview Dr, West Pittston, PA 18643

    4beds
    3baths
    3,308sqft
    SingleFamily
    Built in 2005
    0.35 Acres Lot
    $478,500 Zestimate®
    $145/sqft
    $2,798 Estimated rent

    Home value

    $478,500

    $445,000 - $512,000

    $2,798/mo

    Zestimate® history
    Loading
    Loading...

    Owner options

    List your home for rent

    $2,798/mo

    Rent Zestimate®

    Find your next renter with Zillow Rental Manager. Plus, with online applications, you can quickly screen prospective tenants – for free.

    Learn more

    $2,798/mo

    Rent Zestimate®

    Refinance and save

    $3,069/mo

    Est. payment

    Refinancing to a lower rate could help reduce your monthly payments and save thousands over the life of the loan.

    See today's rates

    $3,069/mo

    Est. payment

    Explore your selling options

    Work with a Zillow partner agent

    Leverage their expertise and Zillow's premium Showcase listings to get your home seen by more buyers.

    Get started

    List with your own agent

    Get your home in front of millions of buyers by listing it on Zillow.

    Learn how to do it

    Sell it yourself

    Take full control of how buyers see your home on Zillow by listing For Sale by Owner (FSBO).

    List your home

    What's special

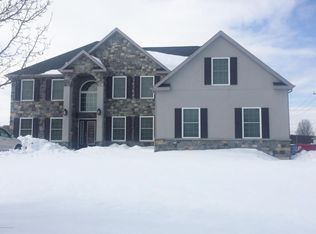
    Remarkable 8year old 2 story traditional home for sale! This wonderful home has 4 bedroom/3.5 bath/2 car garage with anoversized driveway.  Home has an upgradedsecurity system.  Home has approx. over3,300  sq. ft. of finished living spacewith tons of storage areas on over 1/3 acre. First 2 floors are approx. 2,458 sq. ft and the finished basement isapprox. 850 sq. ft.  Entertain in a gourmetkitchen and a great back yard that includes a fenced in heated in-groundfiberglass pool with a huge pool deck, an approx. 2,000 sq. ft. paver patio,16x16 concrete deck, and a fully vinyl fenced in yard.  Home HVAC is energy efficient gas forced hotair and central air conditioning.  Thefinished basement has its own 3 zone electric baseboard heat.  There are also 10 ceiling fans throughout thehome for extra comfort.  There ishardwood flooring in the living room and dining room. Ceramic tile is in allbathrooms, laundry room, foyer, and kitchen/breakfast nook.  The finished basement has a full bathroom,bedroom/toy room/den, family room, kitchenette area, and an exercise/computerarea.  The finished basement would make agreat in-law suite, kid area, excellent man cave, or even a great suite for ateen!  All bedroomsare nice sized and have large closets. The master bedroom, as well as bedroom #3, has a walk-in closet.  The bedroom/den/toy room in the finishedbasement has a very large closet.  Thereare also 3 linen closets as well as a butler pantry.For storage,there are plenty of storage areas including an attic pull-down.  There are 4 storage areas in the basement aswell.The kitchenis equipped with Sears Kenmore stainless steel appliances: French Doorrefrigerator, electric smooth-top stove, over the stove microwave, and dishwasher.Home is verylow maintenance and is in a great neighborhood! This home is great for the growing family with room to expand andentertain!  Please call for your privateshowing.   Additional property info: http://www.forsalebyowner.com/listing/4-bed-Single-Family-home-for-sale-by-owner-1023-Ledgeview-Drive-18643/23975968?provider_id=28079

    This property is off market, which means it's not currently listed for sale or rent on Zillow. This may be different from what's available on other websites or public sources.
    Facts & features

    Interior

    Bedrooms & bathrooms
    • Bedrooms: 4
    • Bathrooms: 3.5
    Features
    • Flooring: Tile, Carpet
    • Has fireplace: Yes
    Interior area
    • Total interior livable area: 3,308 sqft

    Property

    Features
    • Exterior features: Vinyl
    Lot
    • Size: 0.35 Acres
    Details
    • Parcel number: 65D11SE4001010

    Construction

    Type & style
    • Home type: SingleFamily
    Condition
    • Year built: 2005

    Community & HOA

    Location
    • Region: West Pittston

    Financial & listing details

    • Price per square foot: $145/sqft
    • Tax assessed value: $275,100
    • Annual tax amount: $8,368

    Price history

    DateEventPrice
    3/24/2021Listing removed--
    Source: Owner Report a problem
    6/2/2014Sold$298,000-16.8%$90/sqft
    Source: Public Record Report a problem
    1/26/2014Listed for sale$358,000$108/sqft
    Source: Owner Report a problem

    Public tax history

    YearProperty taxesTax assessment
    2023$8,368 +7.2%$275,100
    2022$7,807 $275,100
    2021$7,807 +9.6%$275,100
    2020$7,121 $275,100
    2019$7,121 +2%$275,100
    2018$6,980 $275,100
    2017-- $275,100
    2016-- $275,100
    2015-- $275,100
    2014-- $275,100
    2013-- $275,100
    2012-- $275,100
    2011-- $275,100
    2010-- $275,100 +3.5%
    2009-- $265,900 +2092.1%
    2008-- $12,130
    2007-- $12,130
    Find assessor info on the county website

    Neighborhood: 18643

    Nearby schools

    GreatSchools rating
    Get pre-qualified for a loan
    At Zillow Home Loans, we can pre-qualify you in as little as 5 minutes with no impact to your credit score.

    An equal housing lender. NMLS #10287.

    Sell for more on Zillow
    Get a Zillow Showcase℠ listing at no additional cost and you could sell for .
    $478,500
    2% more
    +$9,570
    With Zillow Showcase(estimated)
    $488,070
