Skip main navigation
Sold for $552,000
  • $552,000

    1023 Lexus Way, Herndon, VA 20170

    4beds
    2,055sqft
    Single Family Residence
    Built in 1995
    1,500 Square Feet Lot
    $601,700 Zestimate®
    $269/sqft
    $3,582 Estimated rent

    Home value

    $601,700

    $572,000 - $632,000

    $3,582/mo

    Zestimate® history
    Loading
    Loading...

    Owner options

    List your home for rent

    $3,582/mo

    Rent Zestimate®

    Find your next renter with Zillow Rental Manager. Plus, with online applications, you can quickly screen prospective tenants – for free.

    Learn more

    $3,582/mo

    Rent Zestimate®

    Refinance and save

    $3,705/mo

    Est. payment

    Refinancing to a lower rate could help reduce your monthly payments and save thousands over the life of the loan.

    See today's rates

    $3,705/mo

    Est. payment

    Explore your selling options

    Work with a Zillow partner agent

    Leverage their expertise and Zillow's premium Showcase listings to get your home seen by more buyers.

    Get started

    List with your own agent

    Get your home in front of millions of buyers by listing it on Zillow.

    Learn how to do it

    Sell it yourself

    Take full control of how buyers see your home on Zillow by listing For Sale by Owner (FSBO).

    List your home

    What's special

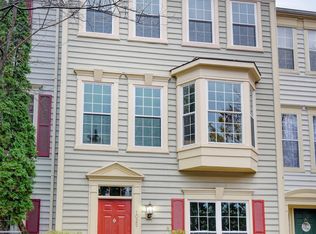
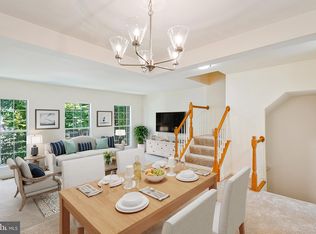
    Welcome to Lexus Way! This stunning 4 bed, 3 bath townhome has been fully updated and is completely move-in ready with all the modern touches you've been searching for! You'll be impressed by the updates, which include fresh paint throughout, fully renovated bathrooms, brand new carpet, stylish light fixtures, and so much more! The second floor is where the main living spaces shine, offering an elevated view and an open-concept floor plan. The kitchen seamlessly flows into the family room and breakfast nook, creating a perfect space for everyday living. The formal living and dining rooms feature oversized windows that flood the area with natural light, while the beautiful centerpiece light fixture and hardwood floors pull everything together, creating a sophisticated and inviting atmosphere. The kitchen is a dream, boasting granite countertops, a fresh backsplash, white cabinetry, stainless steel appliances, and an oversized kitchen island, perfect for meal prep or casual dining. Just off the kitchen, you'll find direct access to your second-story deck, ideal for entertaining guests or enjoying a quiet evening outside. Head upstairs to your master bedroom, where you'll be greeted by a wall of windows allowing sunlight to pour in. The master en-suite has been updated with a sleek white vanity, chic black fixtures, and modern tile work. There's also an enormous walk-in closet for all your storage needs. Two additional spacious bedrooms and another fully updated bathroom round out the top floor, along with a convenient laundry room on the same level for added ease. On the first floor, you'll discover an additional bedroom with a full bath, plus a generous second living space with a cozy fireplace featuring a traditional mantel. This versatile area can be used as a theatre room, exercise space, or any flex space you desire. French double doors lead you out to your ground-level, fully fenced-in backyard, offering even more room for relaxation and entertainment.

    Zillow last checked:

    Listing updated:

    Listed by:

    Jason Cheperdak 774-278-1509,

    Samson Properties,

    Listing Team: Shepherd Homes Group

    Bought with:

    Rheema Ziadeh, 0225207886

    Redfin Corporation

    Source: Bright MLS,MLS#: VAFX2189822MLS Logo

    Facts & features

    Interior

    Bedrooms & bathrooms
    • Bedrooms: 4
    • Bathrooms: 4
    • Full bathrooms: 3
    • 1/2 bathrooms: 1
    • Main level bathrooms: 1
    Basement
    • Area: 678
    Heating
    • Forced Air, Natural Gas
    Cooling
    • Central Air, Electric
    Appliances
    • Included: Gas Water Heater
    Features
    • Basement: Full
    • Number of fireplaces: 1
    Interior area
    • Total structure area: 2,055
    • Total interior livable area: 2,055 sqft
    • Finished area above ground: 1,377
    • Finished area below ground: 678

    Property

    Parking
    • Parking features: Parking Lot
    Accessibility
    • Accessibility features: None
    Features
    • Levels: Three
    • Stories: 3
    • Pool features: None
    Lot
    • Size: 1,500 sqft
    Details
    • Additional structures: Above Grade, Below Grade
    • Parcel number: 0161 23 0099
    • Zoning: 820
    • Special conditions: Standard

    Construction

    Type & style
    • Home type: SingleFamily
    • Architectural style: Colonial
    • Property subtype: Single Family Residence
    • Attached to another structure: Yes
    Materials
    • Metal Siding
    • Foundation: Permanent
    Condition
    • New construction: No
    • Year built: 1995

    Utilities & green energy

    • Sewer: Public Sewer
    • Water: Public

    Community & neighborhood

    Location
    • Region: Herndon
    • Subdivision: Parkway Plaza

    HOA & financial

    HOA
    • Has HOA: Yes
    • HOA fee: $314 quarterly
    • Amenities included: Tot Lots/Playground

    Other

    Other facts
    • Listing agreement: Exclusive Right To Sell
    • Ownership: Fee Simple

    Price history

    DateEventPrice
    10/8/2024Sold$552,000+2.2%$269/sqft
    Source: Bright MLS #VAFX2189822 Report a problem
    9/13/2024Pending sale$539,900$263/sqft
    Source: Bright MLS #VAFX2189822 Report a problem
    9/12/2024Listed for sale$539,900+44%$263/sqft
    Source: Bright MLS #VAFX2189822 Report a problem
    4/17/2018Sold$375,000+153.1%$182/sqft
    Source: Public Record Report a problem
    10/30/1995Sold$148,140$72/sqft
    Source: Public Record Report a problem

    Public tax history

    YearProperty taxesTax assessment
    2025$7,567 +4.5%$530,640 +4%
    2024$7,241 +18.1%$510,470 +15.6%
    2023$6,130 -1.4%$441,460
    2022$6,218 $441,460 +8.9%
    2021-- $405,330 +2.2%
    2020$4,693 +9.2%$396,500 +9.2%
    2019$4,297 +2.8%$363,050 +2.8%
    2018$4,178 +6.9%$353,000 +4.9%
    2017$3,908 +4.3%$336,610 +4%
    2016$3,748 +3.8%$323,550
    2015$3,611 +0.2%$323,550
    2014$3,603 $323,550 +22.3%
    2013-- $264,650 +3.7%
    2012-- $255,260
    2011-- $255,260 +5.3%
    2010-- $242,440 -7.4%
    2009-- $261,790 -24.7%
    2008-- $347,560 -10%
    2007-- $386,100 +74.9%
    2003-- $220,775 +14.5%
    2002-- $192,850 +19.9%
    2001-- $160,840

    Find assessor info on the county website

    Neighborhood: 20170

    Nearby schools

    GreatSchools rating
    Schools provided by the listing agent
    • District: Fairfax County Public Schools

    Source: Bright MLS. This data may not be complete. We recommend contacting the local school district to confirm school assignments for this home.

    Get a cash offer in 3 minutes
    Find out how much your home could sell for in as little as 3 minutes with a no-obligation cash offer.
    Estimated market value
    $601,700
    Get a cash offer in 3 minutes
    Find out how much your home could sell for in as little as 3 minutes with a no-obligation cash offer.
    Estimated market value
    $601,700