Skip main navigation
Active
  • $1,150,000

    1023 Lund St, Lake Oswego, OR 97034

    4beds
    2,352sqft
    : 
    Loading
    Get pre-qualified
    Residential, Single Family Residence
    Built in 1955
    7,840 Square Feet Lot
    $1,103,100 Zestimate®
    $489/sqft
    $-- HOA

    What's special

    Versatile living spacesHot tubFully turfed yardExceptional outdoor amenitiesTimeless mid-century designCustom water featureUpdated mid-century modern home
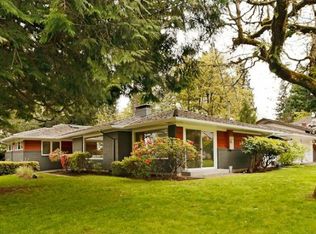

    Step inside this updated mid-century modern home in sought-after Hallinan Heights, featuring hardwood floors throughout and a flexible floor plan designed for everyday living. Upon entry, you're welcomed by a spacious family room with fireplace, creating a warm first impression. The dining room offers direct access to the backyard, while the updated kitchen features an eating nook and second fireplace, making it the perfect gathering space. Designed for flexibility and multi-generational living, both the main-level primary suite and upstairs secondary primary suite have been thoughtfully refreshed. The main-level primary includes a private deck, updated bathroom, and upgraded walk-in closet. The upstairs suite offers flexibility as a primary or guest retreat with its own updated bathroom, walk-in closet, and private deck. Three additional bedrooms on the main floor have been refreshed with new paint. Outside, the backyard is designed for year-round enjoyment with a heated covered pergola featuring skylights and privacy screen. A hot tub and custom water feature create a peaceful private oasis, while the fully turfed yard and putting green offer low-maintenance outdoor living and recreation. A custom backyard office provides the ideal setup for working from home, workout room, or creative studio. Beyond the home's thoughtful updates and outdoor amenities, enjoy the rare benefit of a private lake easement. Located just minutes from downtown Lake Oswego, parks, and schools, this home combines timeless mid-century design, versatile living spaces, and exceptional outdoor amenities.
    8 days
    |
    1,504
    |
    125
    |

    Likely to sell faster than

    Zillow last checked:

    Listing updated:

    Listed by:

    Steve Nassar 503-951-7661,

    Premiere Property Group, LLC,

    Adam Ruben 503-951-7661,

    Premiere Property Group, LLC

    Source: RMLS (OR),MLS#: 382363007MLS Logo

    Loading...

      Facts & features

      Interior

      Bedrooms & bathrooms
      • Bedrooms: 4
      • Bathrooms: 4
      • Full bathrooms: 3
      • Partial bathrooms: 1
      • Main level bathrooms: 3
      Rooms
      • Room types: Bedroom 4, Bedroom 5, Den, Bedroom 2, Bedroom 3, Dining Room, Family Room, Kitchen, Living Room, Primary Bedroom
      Primary bedroom
      • Features: Bathroom, Deck, Hardwood Floors, Sliding Doors, Double Sinks, Tile Floor, Walkin Closet, Walkin Shower
      • Level: Main
      • Area: 60
      • Dimensions: 15 x 4
      Bedroom 2
      • Features: Closet Organizer, Hardwood Floors
      • Level: Main
      • Area: 120
      • Dimensions: 12 x 10
      Bedroom 3
      • Features: Closet Organizer, Hardwood Floors
      • Level: Main
      • Area: 120
      • Dimensions: 12 x 10
      Bedroom 4
      • Features: Closet Organizer, Hardwood Floors
      • Level: Main
      • Area: 144
      • Dimensions: 12 x 12
      Bedroom 5
      • Features: Bathroom, Deck, Hardwood Floors, Sliding Doors, Double Sinks, Tile Floor, Walkin Closet, Walkin Shower
      • Level: Upper
      • Area: 294
      • Dimensions: 21 x 14
      Dining room
      • Features: Hardwood Floors, Sliding Doors
      • Level: Main
      • Area: 100
      • Dimensions: 10 x 10
      Family room
      • Features: Fireplace, Hardwood Floors, Vaulted Ceiling
      • Level: Main
      • Area: 304
      • Dimensions: 19 x 16
      Kitchen
      • Features: Beamed Ceilings, Builtin Range, Dishwasher, Disposal, Hardwood Floors, Builtin Oven, Quartz
      • Level: Main
      • Area: 65
      • Width: 5
      Living room
      • Features: Beamed Ceilings, Fireplace, Hardwood Floors, Vaulted Ceiling
      • Level: Main
      • Area: 168
      • Dimensions: 14 x 12
      Heating
      • Forced Air, Mini Split, Fireplace(s)
      Cooling
      • Central Air
      Appliances
      • Included: Built In Oven, Built-In Range, Dishwasher, Free-Standing Refrigerator, Microwave, Range Hood, Washer/Dryer, Disposal, Electric Water Heater
      Features
      • Quartz, Vaulted Ceiling(s), Closet Organizer, Bathroom, Double Vanity, Walk-In Closet(s), Walkin Shower, Beamed Ceilings
      • Flooring: Hardwood, Tile
      • Doors: Sliding Doors
      • Windows: Double Pane Windows
      • Basement: Crawl Space
      • Number of fireplaces: 2
      • Fireplace features: Gas, Insert, Outside
      Interior area
      • Total structure area: 2,352
      • Total interior livable area: 2,352 sqft

      Property

      Parking
      • Total spaces: 2
      • Parking features: Driveway, Garage Door Opener, Attached
      • Attached garage spaces: 2
      • Has uncovered spaces: Yes
      Accessibility
      • Accessibility features: One Level, Walkin Shower, Accessibility
      Features
      • Stories: 2
      • Patio & porch: Covered Deck, Covered Patio, Deck
      • Exterior features: Dog Run, Water Feature, Yard
      • Has spa: Yes
      • Spa features: Association, Free Standing Hot Tub
      • Fencing: Fenced
      • Has view: Yes
      • View description: Mountain(s), Seasonal, Territorial
      Lot
      • Size: 7,840 Square Feet
      • Features: Level, Secluded, Wooded, Sprinkler, SqFt 7000 to 9999
      Details
      • Additional structures: CoveredArena, Outbuilding
      • Parcel number: 00265304

      Construction

      Type & style
      • Home type: SingleFamily
      • Architectural style: Contemporary,Traditional
      • Property subtype: Residential, Single Family Residence
      Materials
      • Cedar, T111 Siding
      • Roof: Composition
      Condition
      • Resale
      • New construction: No
      • Year built: 1955

      Utilities & green energy

      • Gas: Gas
      • Sewer: Public Sewer
      • Water: Public

      Community & HOA

      Community
      • Security: Unknown
      HOA
      • Has HOA: No
      • Amenities included: Lake Easement, Spa Hot Tub
      Location
      • Region: Lake Oswego

      Financial & listing details

      • Price per square foot: $489/sqft
      • Tax assessed value: $842,377
      • Annual tax amount: $8,124
      • Date on market: 7/9/2026
      • Listing terms: Cash,Conventional,FHA,VA Loan
      • Road surface type: Paved

        Estimated market value

        $1,103,100

        $1.05M - $1.16M

        $4,306/mo

        Price history

        DateEventPrice
        7/9/2026Listed for sale$1,150,000+81.1%$489/sqft
        Source: RMLS (OR) #382363007 Report a problem
        6/3/2019Sold$635,000+3.3%$270/sqft
        Source: RMLS (OR) #19629247 Report a problem
        4/22/2019Pending sale$614,990$261/sqft
        Source: Summa Real Estate Group #19629247 Report a problem
        4/18/2019Listed for sale$614,990+12.8%$261/sqft
        Source: Summa Real Estate Group #19629247 Report a problem
        6/1/2017Sold$545,000+45.3%$232/sqft
        Source: Public Record Report a problem
        11/18/2013Sold$375,000+4.5%$159/sqft
        Source: RMLS (OR) #13254712 Report a problem
        9/30/2012Listing removed$1,795$1/sqft
        Source: Mainlander Properties Report a problem
        9/29/2012Listed for rent$1,795$1/sqft
        Source: Mainlander Properties Report a problem
        11/8/2011Listing removed$359,000$153/sqft
        Source: Coldwell Banker Barbara Sue Seal Properties #11493990 Report a problem
        7/29/2011Price change$359,000-5.3%$153/sqft
        Source: Coldwell Banker Barbara Sue Seal #11493990 Report a problem
        5/7/2011Listed for sale$379,000-5%$161/sqft
        Source: Coldwell Banker Barbara Sue Seal #11493990 Report a problem
        3/24/2011Listing removed$399,000$170/sqft
        Source: Owner Report a problem
        7/27/2009Price change$399,000-3.3%$170/sqft
        Source: Owner Report a problem
        6/17/2009Price change$412,500-1.6%$175/sqft
        Source: Owner Report a problem
        4/21/2009Listed for sale$419,000-3.7%$178/sqft
        Source: Coldwell Banker Bain #9030180 Report a problem
        6/15/2007Sold$435,255+97.8%$185/sqft
        Source: Public Record Report a problem
        11/7/1997Sold$220,000$94/sqft
        Source: Public Record Report a problem

        Public tax history

        YearProperty taxesTax assessment
        2025$8,124 +2.7%$423,968 +3%
        2024$7,908 +3%$411,620 +3%
        2023$7,675 +3.1%$399,632 +3%
        2022$7,448 -13.2%$387,993 +3%
        2021$8,576 +46.7%$376,693 +18.1%
        2020$5,846 +2.5%$318,835 +3%
        2019$5,702 +5.2%$309,549 +3%
        2018$5,422 $300,533 +3%
        2017$5,422 +13.9%$291,780 +3%
        2016$4,762 $283,282 +3%
        2015$4,762 +3.5%$275,031 +3%
        2014$4,601 +3.2%$267,020 +3%
        2013$4,459 +2.9%$259,243 +3%
        2012$4,333 +3.5%$251,692 +3%
        2011$4,185 +1.7%$244,361 +3%
        2010$4,114 +1%$237,244 +3%
        2009$4,071 +6.7%$230,334 +3%
        2008$3,816 +4.6%$223,625 +3%
        2007$3,647 +4.3%$217,112 +3%
        2006$3,496 +0.3%$210,788 +3%
        2005$3,486 +4.1%$204,649 +3%
        2004$3,350 +4.9%$198,688 +3%
        2003$3,194 +4.4%$192,901 +3%
        2002$3,060 +1.9%$187,283 +3%
        2001$3,003 +8%$181,828 +3%
        2000$2,779 $176,532
        Find assessor info on the county website

        Monthly payment

        Est. payment

        Payment breakdown

        Explore the cost of this home by adjusting the details. Changes won't be saved.
        All calculations are estimates and provided by Zillow, Inc. for informational purposes only. Actual amounts may vary.
        HOA fees may include property taxes on listings classified as Co-Ops. Contact the listing agent and/or owner for fee details.
        Mortgage interest rates are dependent on a number of factors, including credit score, down payment, and repayment length. Interest rate data provided by Zillow Group Marketplace, Inc. as of 1/1/1970 from various mortgage lenders with which we have lead or other similar arrangements; the Estimated Payment is an average of those rates.
        See how much you could borrow to make a competitive offer.

        Climate risks

        Neighborhood: Hallinan

        Getting around

        42 / 100
        Car-Dependent
        30 / 100
        Some Transit
        48 / 100
        Somewhat Bikeable

        Nearby schools

        GreatSchools rating
        Schools provided by the listing agent
        • Elementary: Hallinan
        • Middle: Lakeridge
        • High: Lakeridge

        Source: RMLS (OR). This data may not be complete. We recommend contacting the local school district to confirm school assignments for this home.

        A local agent can set up tours, give advice and negotiate with sellers.

        Browse local experts

        Similar homes