Available now! Welcome to Villas at Sierra Ranch. Tulare's newest gated luxury community. The builder is Summit Homebuilders and the project features 6 different floor plans with 3 elevations each. The floor plans range from 1269 to 2357 square feet, and the base prices offered will vary depending on the floor plan and elevation. The builder reserves the right to include builder preselected upgrades and the price of those upgrades shall be added to the base price. Some lots shall include a lot premium. The standard amenities include contemporary exteriors, designer ready interiors, gourmet kitchens with granite counters, luxurious bathrooms, and so much more. Ask our agents about the buyer incentive programs, and the one-year broker Co-Op agreement. This listing is the Skyler plan with the Neo-Prairie elevation, and the estimated completion time for this home is in July of 2026.
New construction
$511,387
1023 Madrid Avenue, Tulare, CA 93274
3beds
1,826sqft
:
Get pre-qualified$3,507/mo
Single Family Residence, Residential
Built in 2026
4,250 Square Feet Lot
$510,900 Zestimate®
$280/sqft
$88/mo HOA
What's special
Contemporary exteriorsDesigner ready interiorsLuxurious bathrooms
- 21 days |
- 266 |
- 2 |
Zillow last checked:
Listing updated:
Listed by:
Patrick Kelley 559-352-6137,
Century 21 Select Real Estate
Source: TCMLS,MLS#: 242786
Facts & features
Interior
Bedrooms & bathrooms
- Bedrooms: 3
- Bathrooms: 3
- Full bathrooms: 2
- 1/2 bathrooms: 1
- Main level bathrooms: 2
Heating
- Heat Pump
Cooling
- Ceiling Fan(s), Heat Pump
Appliances
- Included: Dishwasher, Disposal, Microwave, Tankless Water Heater
- Laundry: Inside, Laundry Room
Features
- Ceiling Fan(s), Granite Counters, High Ceilings, Kitchen Island, Recessed Lighting, Vaulted Ceiling(s), Pantry
- Flooring: Carpet, Vinyl
- Has fireplace: No
- Common walls with other units/homes: No Common Walls
Interior area
- Total structure area: 1,826
- Total interior livable area: 1,826 sqft
Property
Parking
- Total spaces: 2
- Parking features: Attached, Concrete
- Attached garage spaces: 2
Accessibility
- Accessibility features: Accessible Doors
Features
- Stories: 2
- Fencing: Fenced
Lot
- Size: 4,250 Square Feet
- Dimensions: 85.01 x 50
- Features: Front Yard, Level
Details
- Parcel number: 123456789000
Construction
Type & style
- Home type: SingleFamily
- Property subtype: Single Family Residence, Residential
Materials
- Batts Insulation, Blown-In Insulation, Concrete, Frame, Glass, Plaster, Stone Veneer, Stucco
- Foundation: Slab
- Roof: Composition
Condition
- New Construction
- New construction: Yes
- Year built: 2026
Utilities & green energy
- Sewer: Public Sewer
- Water: Public
- Utilities for property: Electricity Connected, Natural Gas Connected, Sewer Connected, Water Connected
Green energy
- Energy efficient items: Appliances, HVAC, Windows
Community & HOA
Community
- Security: Carbon Monoxide Detector(s), Fire Sprinkler System, Firewall(s), Gated Community, Security Gate
HOA
- Has HOA: Yes
- HOA fee: $88 monthly
Location
- Region: Tulare
Financial & listing details
- Price per square foot: $280/sqft
- Date on market: 7/10/2026
- Cumulative days on market: 182 days
- Electric utility on property: Yes
- Road surface type: Paved
Estimated market value
$510,900
$485,000 - $536,000
$2,413/mo
Price history
| Date | Event | Price |
|---|---|---|
| 7/10/2026 | Listed for sale | $511,387$280/sqft |
Source:  TCMLS #242786 Report a problem TCMLS #242786 Report a problem | ||
Public tax history
Tax history is unavailable.
Monthly payment
Est. payment
Payment breakdown
Explore the cost of this home by adjusting the details. Changes won't be saved.Climate risks
Neighborhood: 93274
Nearby schools
GreatSchools rating
- 7/10Mission Valley Elementary SchoolGrades: K-6Distance: 0.6 mi
- 4/10Live Oak Middle SchoolGrades: 7-8Distance: 1.2 mi
- 5/10Tulare Western High SchoolGrades: 9-12Distance: 1.8 mi
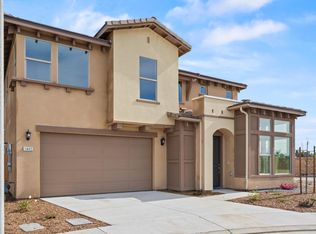
- $568,0004 bd4 ba2.3k sqft1842 Berlin Ct W, Tulare, CA 93274New Construction
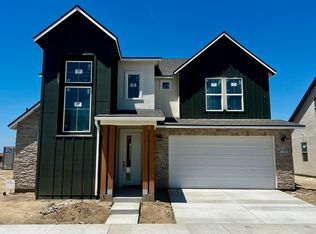
- $572,1564 bd3 ba2.2k sqft1036 S Madrid Ave, Tulare, CA 93274New Construction
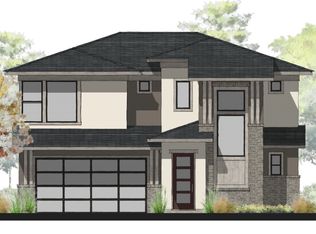
- from $529,850-- sqft1036 Madrid Ave, Tulare, CA 93274New Construction
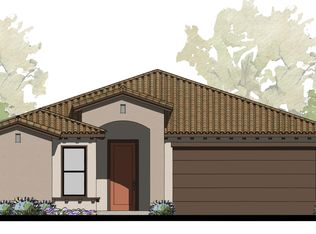
- $511,5423 bd2 ba1.8k sqft1037 Madrid Ave, Tulare, CA 93274New Construction
- $510,1263 bd3 ba1.5k sqft1042 Madrid Ave, Tulare, CA 93274New Construction
- from $504,350-- sqft1066 Madrid Ave, Tulare, CA 93274New Construction
- from $543,9504 bd4 ba2.3k sqftShelby Plan, The Villas at Sierra Ranch, Tulare, CA 93274New Construction
- from $504,3503 bd3 ba2k sqftHarper Plan, The Villas at Sierra Ranch, Tulare, CA 93274New Construction
A local agent can set up tours, give advice and negotiate with sellers.
A local lender can help you make sure your offer is ready when you are.
Similar homes
- from $543,9504 bd4 ba2.3k sqftShelby Plan, The Villas at Sierra Ranch, Tulare, CA 93274New Construction
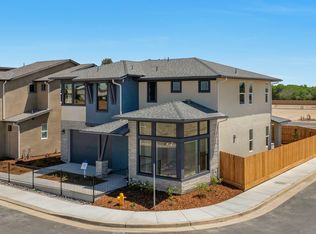 Summit Homebuilders
 - from $485,8503 bd3 ba1.8k sqftSkyler Plan, The Villas at Sierra Ranch, Tulare, CA 93274New Construction
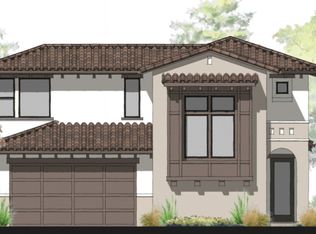 Summit Homebuilders
 - $510,1263 bd3 ba1.5k sqft1042 Madrid Ave, Tulare, CA 93274New Construction
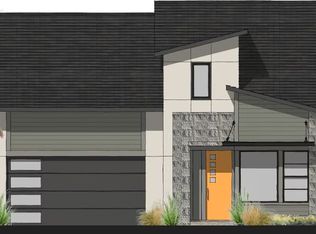 Summit Homebuilders
 - from $529,8503 bd3 ba2.2k sqftAdelaide Plan, The Villas at Sierra Ranch, Tulare, CA 93274New ConstructionSummit Homebuilders
- $572,1564 bd3 ba2.2k sqft1036 S Madrid Avenue, Tulare, CA 93274New ConstructionMLS ID #242787, Patrick Kelley, Century 21 Select Real Estate. TCMLS
- $529,5304 bd3 ba2k sqft1049 Madrid Avenue N, Tulare, CA 93274New ConstructionTCMLS
- $489,7503 bd2 ba1.8k sqft947 Lisbon Avenue, Tulare, CA 93274New ConstructionTCMLS
- $495,0004 bd2 ba2k sqft1746 Softwind Drive, Tulare, CA 93274For SaleMLS ID #243059, Angelique Chavez, AXEN Realty. TCMLS
- $550,5504 bd3 ba2.3k sqft923 Lisbon Avenue, Tulare, CA 93274New ConstructionTCMLS
- $480,0004 bd3 ba2.1k sqft2802 Sand Hills Avenue, Tulare, CA 93274For SaleMLS ID #241937, Christina C Costa, Melson Realty, Inc.. TCMLS
- from $485,9903 bd3 ba2.1k sqftOlive Plan, The Acres at Copper Heights, Tulare, CA 93274New ConstructionWoodside Homes
- $568,0004 bd4 ba2.3k sqft1842 Berlin Court W, Tulare, CA 93274New ConstructionTCMLS
- $544,9004 bd3 ba2.3k sqft2999 Sand Hills Avenue, Tulare, CA 93274For SaleMLS ID #242230, Myra Boykin, RE/MAX Success. TCMLS
- from $495,9003 bd3 ba2.2k sqftAspen Plan, Sienna, Tulare, CA 93274New ConstructionSan Joaquin Valley Homes
- from $505,9003 bd3 ba2.3k sqftCarlton Plan, Sienna, Tulare, CA 93274New ConstructionSan Joaquin Valley Homes
- from $447,9903 bd3 ba2.1k sqftSpruce Plan, The Orchards at Copper Heights, Tulare, CA 93274New ConstructionWoodside Homes
- from $464,9903 bd3 ba2.2k sqftPine Plan, The Orchards at Copper Heights, Tulare, CA 93274New ConstructionWoodside Homes
- from $451,9502 bd2 ba1.2k sqftSavannah Plan, The Villas at Sierra Ranch, Tulare, CA 93274New ConstructionSummit Homebuilders
- $544,4683 bd3 ba2.1k sqft3047 Riviera Ave, Tulare, CA 93274New ConstructionWoodside Homes
- from $443,9003 bd3 ba1.8k sqftKipling Plan, Mariposa, Saint Tulare, CA 93274New ConstructionSan Joaquin Valley Homes
Local buyer's agents are ready to help
