Welcome home to this beautifully appointed five bedroom, three bathroom colonial located in the heart of New Hyde Park. This home combines timeless architectural detail with modern finishes and functionality, creating a warm and inviting atmosphere from the moment you arrive. Ideally positioned near parks, shopping, and major transportation, it offers a perfect blend of comfort, convenience, and elegance.
Enter through a gracious entryway that leads into bright, open living spaces designed for both relaxation and entertaining. The formal living room is highlighted by a classic wood burning fireplace and gleaming hardwood floors that flow effortlessly throughout the main level. Just beyond, the dining room provides the perfect setting for family dinners or holiday gatherings, while large windows fill the home with natural light.
The kitchen is a true centerpiece, designed for those who love to cook and entertain. Featuring a combination of custom cabinetry, marble countertops, and a spacious center island, it offers both beauty and practicality. High end stainless steel appliances, including a Wolf gas range and Sub Zero refrigerator, ensure every meal is prepared with precision. A built in breakfast nook adds casual seating, and the layout opens seamlessly into the family room, creating an inviting flow for everyday living.
The family room offers a comfortable space for gathering, with a stone accented fireplace adding warmth and character. Outside you'll find a beautifully landscaped backyard, where a large patio provides plenty of room for outdoor dining and relaxation. The first floor also features a versatile bedroom or home office with an adjacent full bath, offering flexibility for guests, extended family, or remote work.
Upstairs, the primary suite provides a serene retreat complete with vaulted ceilings, a spacious walk in closet, and an elegant spa inspired bathroom. The ensuite bath features a soaking tub, glass enclosed shower, and dual vanity, creating a tranquil space to unwind. Three additional bedrooms on the second floor are well sized and share a beautifully designed full bathroom with ample storage.
The lower level extends the living space even further with a partially finished basement that includes a laundry area, recreation room, and plenty of storage options. Additional highlights include gas heating, central air conditioning, and refined craftsmanship throughout every room.
Perfectly situated in a quiet and established neighborhood, this home offers easy access to local amenities including Herricks Road Park, Shelter Rock Library, and a variety of nearby restaurants and shopping destinations. With its thoughtful design, high quality finishes, and exceptional location, 1023 Maple Lane represents the ideal balance of luxury and everyday living in one of Long Island’s great communities.
Sold for $1,635,000
$1,635,000
1023 Maple Lane, New Hyde Park, NY 11040
5beds
3,295sqft
Single Family Residence, Residential
Built in 1953
5,750 Square Feet Lot
$1,700,000 Zestimate®
$496/sqft
$5,450 Estimated rent
Home value
$1,700,000
$1.53M - $1.89M
$5,450/mo
Zestimate® history
Owner options
List your home for rent
$5,450/mo
Rent Zestimate®
Find your next renter with Zillow Rental Manager. Plus, with online applications, you can quickly screen prospective tenants – for free.
$5,450/mo
Rent Zestimate®
Refinance and save
$10,957/mo
Est. payment
Refinancing to a lower rate could help reduce your monthly payments and save thousands over the life of the loan.
$10,957/mo
Est. payment
Explore your selling options
Work with a Zillow partner agent
Leverage their expertise and Zillow's premium Showcase listings to get your home seen by more buyers.
Get startedList with your own agent
Get your home in front of millions of buyers by listing it on Zillow.
Learn how to do itSell it yourself
Take full control of how buyers see your home on Zillow by listing For Sale by Owner (FSBO).
List your homeWhat's special
Modern finishesWood burning fireplaceBeautifully landscaped backyardLarge patioBright open living spacesSpacious walk in closetTimeless architectural detail
Zillow last checked:
Listing updated:
Listed by:
Adriana V. Palma 347-988-7943,
Signature Premier Properties 631-360-2800,
Jon David Lenard 631-337-8319,
Signature Premier Properties
Bought with:
Katharine M. Dunn, 10401251800
Daniel Gale Sothebys Intl Rlty
Eileen H. Joyce CBR, 40JO0964812
Daniel Gale Sothebys Intl Rlty
Source: OneKey® MLS as distributed by MLS GRID,MLS#: 931603
Facts & features
Interior
Bedrooms & bathrooms
- Bedrooms: 5
- Bathrooms: 3
- Full bathrooms: 3
Other
- Description: Living Room, Dinning Room, Kitchen, Family Room with Fireplace, Bedroom, Full Bath
- Level: First
Other
- Description: Primary Bedroom with Bath, 3 Additional Bedrooms, Full Bath
- Level: Second
Heating
- Has Heating (Unspecified Type)
Cooling
- Ductless
Appliances
- Included: Dishwasher, Dryer, Microwave, Range, Refrigerator, Stainless Steel Appliance(s), Washer
Features
- First Floor Bedroom, Eat-in Kitchen, Formal Dining, Kitchen Island, Recessed Lighting
- Flooring: Carpet, Ceramic Tile, Hardwood
- Basement: Full
- Attic: None
- Number of fireplaces: 2
- Fireplace features: Electric, Wood Burning
Interior area
- Total structure area: 3,922
- Total interior livable area: 3,295 sqft
Property
Parking
- Total spaces: 1
- Parking features: Attached, Driveway
- Garage spaces: 1
- Has uncovered spaces: Yes
Features
- Patio & porch: Patio, Porch
- Exterior features: Dog Run
- Fencing: Fenced
Lot
- Size: 5,750 Square Feet
Details
- Additional structures: Kennel/Dog Run
- Parcel number: 2289095740000040
- Special conditions: None
Construction
Type & style
- Home type: SingleFamily
- Architectural style: Colonial
- Property subtype: Single Family Residence, Residential
Materials
- Stone, Stucco
Condition
- Year built: 1953
Utilities & green energy
- Sewer: Public Sewer
- Water: Public
- Utilities for property: See Remarks
Community & HOA
HOA
- Has HOA: No
Location
- Region: New Hyde Park
Financial & listing details
- Price per square foot: $496/sqft
- Tax assessed value: $1,282,000
- Annual tax amount: $30,197
- Date on market: 11/6/2025
- Cumulative days on market: 20 days
- Listing agreement: Exclusive Right To Sell
Price history
| Date | Event | Price |
|---|---|---|
| 1/16/2026 | Sold | $1,635,000+2.3%$496/sqft |
Source:  OneKey® MLS as distributed by MLS GRID #931603 Report a problem OneKey® MLS as distributed by MLS GRID #931603 Report a problem | ||
| 11/26/2025 | Pending sale | $1,599,000$485/sqft |
Source: OneKey® MLS as distributed by MLS GRID #931603 Report a problem | ||
| 11/6/2025 | Price change | $1,599,000-5.9%$485/sqft |
Source: OneKey® MLS as distributed by MLS GRID #931603 Report a problem | ||
| 7/25/2025 | Pending sale | $1,699,000$516/sqft |
Source: OneKey® MLS as distributed by MLS GRID #842312 Report a problem | ||
| 6/24/2025 | Price change | $1,699,000-5%$516/sqft |
Source: OneKey® MLS as distributed by MLS GRID #842312 Report a problem | ||
| 6/9/2025 | Price change | $1,788,000-2%$543/sqft |
Source: OneKey® MLS as distributed by MLS GRID #842312 Report a problem | ||
| 5/7/2025 | Price change | $1,825,000-3.4%$554/sqft |
Source: OneKey® MLS as distributed by MLS GRID #842312 Report a problem | ||
| 4/3/2025 | Listed for sale | $1,888,888+569.8%$573/sqft |
Source: OneKey® MLS as distributed by MLS GRID #842312 Report a problem | ||
| 10/9/1996 | Sold | $282,000$86/sqft |
Source: Public Record Report a problem | ||
Public tax history
| Year | Property taxes | Tax assessment |
|---|---|---|
| 2024 | -- | $1,282 |
| 2023 | -- | $1,282 |
| 2022 | -- | $1,282 |
| 2021 | $22,107 +15.5% | -- |
| 2020 | $19,148 +13.7% | $1,343 |
| 2019 | $16,846 | $1,343 |
| 2018 | $16,846 +4.3% | $1,343 |
| 2017 | $16,157 -3.6% | $1,343 -5.6% |
| 2016 | $16,756 +126.6% | $1,422 -23.3% |
| 2015 | $7,396 +9.2% | $1,853 |
| 2013 | $6,772 +1.3% | $1,853 |
| 2012 | $6,685 -39.3% | $1,853 |
| 2011 | $11,020 +6.1% | $1,853 -0.3% |
| 2010 | $10,384 | $1,859 -15.2% |
| 2009 | -- | $2,193 +11.7% |
| 2008 | -- | $1,964 +0.3% |
| 2006 | -- | $1,959 -38.1% |
| 2005 | -- | $3,164 -35.3% |
| 2004 | -- | $4,890 |
| 2003 | -- | $4,890 -57.7% |
| 2002 | -- | $11,570 |
| 2001 | -- | $11,570 |
| 2000 | -- | $11,570 |
Find assessor info on the county website
Neighborhood: 11040
Nearby homes
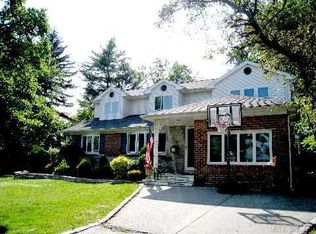
- $1,562,6005 bd3 ba2.6k sqft1019 Maple Ln, New Hyde Park, NY 11040Off Market
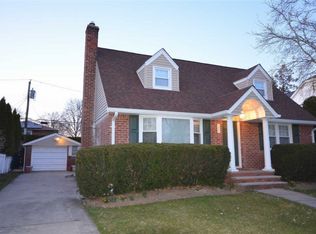
- $1,050,4004 bd1 ba1.3k sqft1027 Maple Ln, New Hyde Park, NY 11040Off Market
- $1,448,8003 bd3 ba2k sqft1063 Cedar Dr S, New Hyde Park, NY 11040Off Market

- $1,175,100-- bd2 ba1.6k sqft1067 Cedar Dr S, New Hyde Park, NY 11040Off Market
- $1,864,5005 bd5 ba3.2k sqft1031 Maple Ln, New Hyde Park, NY 11040Off Market
- $1,172,7003 bd2 ba-- sqft1063 Cedar Dr S, Manhasset Hills, NY 11040Off Market
- $1,576,500-- bd3 ba2.5k sqft1015 Maple Ln, New Hyde Park, NY 11040Off Market
- $1,251,800-- bd2 ba1.8k sqft1059 Cedar Dr S, New Hyde Park, NY 11040Off Market
Nearby schools
GreatSchools rating
- 10/10Denton Avenue SchoolGrades: K-5Distance: 0.3 mi
- 9/10Herricks Middle SchoolGrades: 6-8Distance: 1 mi
- 10/10Herricks High SchoolGrades: 9-12Distance: 0.5 mi
Schools provided by the listing agent
- Elementary: Denton Avenue School
- Middle: Herricks Middle School
- High: Herricks High School
Source: OneKey® MLS as distributed by MLS GRID. This data may not be complete. We recommend contacting the local school district to confirm school assignments for this home.
Get a cash offer in 3 minutes
Find out how much your home could sell for in as little as 3 minutes with a no-obligation cash offer.
Estimated market value
$1,700,000
Get a cash offer in 3 minutes
Find out how much your home could sell for in as little as 3 minutes with a no-obligation cash offer.
Estimated market value
$1,700,000
- New York
- Nassau County
- New Hyde Park
- 11040
- 1023 Maple Lane
Nearby cities
Nearby neighborhoods
Nearby zip codes
Other New Hyde Park Topics
