Skip main navigation
Sold for $1,500,000
  • $1,500,000

    1023 Meadow Run, Golden, CO 80403

    5beds
    3,526sqft
    Single Family Residence
    Built in 1994
    7,275 Square Feet Lot
    $1,499,800 Zestimate®
    $425/sqft
    $4,334 Estimated rent

    Home value

    $1,499,800

    $1.42M - $1.59M

    $4,334/mo

    Zestimate® history
    Loading
    Loading...

    Owner options

    List your home for rent

    $4,334/mo

    Rent Zestimate®

    Find your next renter with Zillow Rental Manager. Plus, with online applications, you can quickly screen prospective tenants – for free.

    Learn more

    $4,334/mo

    Rent Zestimate®

    Refinance and save

    $9,727/mo

    Est. payment

    Refinancing to a lower rate could help reduce your monthly payments and save thousands over the life of the loan.

    See today's rates

    $9,727/mo

    Est. payment

    Explore your selling options

    Work with a Zillow partner agent

    Leverage their expertise and Zillow's premium Showcase listings to get your home seen by more buyers.

    Get started

    List with your own agent

    Get your home in front of millions of buyers by listing it on Zillow.

    Learn how to do it

    Sell it yourself

    Take full control of how buyers see your home on Zillow by listing For Sale by Owner (FSBO).

    List your home

    What's special


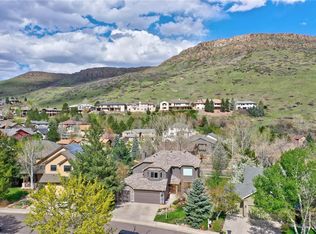
    COMING TO MARKET THURSDAY 7/9 WITH SHOWINGS STARTING THAT DAY! ***OPEN HOUSE SATURDAY 7/11 11AM-2PM*** Prepare to be amazed! Check out this fantastic 5 bed, 4 bath residence now for sale in Wheatfield at Mesa Meadows! Great curb appeal, a manicured landscape w/lush natural turf, and a 2 car garage are just the beginning. Come inside to discover a spacious living area perfect for entertaining. Soaring ceilings, elegant hardwood flooring, plush carpet in all the right places, and neutral palette throughout! Continue into the sizeable family room, boasting a fireplace to keep you warm & cozy. Prepare delicious meals in this fabulous kitchen, equipped w/ample cherrywood cabinetry, quartz counters, subway tile backsplash, stainless steel appliances, a breakfast nook, and a peninsula complete w/a breakfast bar. You'll love the primary suite, showcasing a lovely bay window, walk-in closet, and a full bath w/dual sinks plus a separate tub & shower. Stylish French doors, built-in bookshelves, and a 2nd fireplace are some of the features other bedrooms enjoy! Don't forget about the large basement bonus room w/walk-out access, ideal for an entertainment center. Also including a lovely backyard w/a deck and paver patio, this home is a dream come true! What are you waiting for? Act now!

    Zillow last checked:

    Listing updated:

    Listed by:

    Brandon Ray 970-217-5826 brandon@mycorehome.com,

    MyCore Properties,

    Lindsay Berryhill 720-352-9075,

    MyCore Properties

    Bought with:

    Kelly Reed, 100056114

    Hatch Realty, LLC

    Source: REcolorado as distributed by MLS GRID,MLS#: 8428268MLS Logo

    Facts & features

    Interior

    Bedrooms & bathrooms
    • Bedrooms: 5
    • Bathrooms: 4
    • Full bathrooms: 3
    • 1/2 bathrooms: 1
    • Main level bathrooms: 1
    Bedroom
    • Description: Walk-In Closet
    • Features: Primary Suite
    • Level: Upper
    Bedroom
    • Description: French Doors
    • Level: Upper
    Bedroom
    • Description: Built-In Bookshelves
    • Level: Upper
    Bedroom
    • Description: Carpeted
    • Level: Upper
    Bedroom
    • Description: Fireplace
    • Level: Basement
    Bathroom
    • Features: En Suite Bathroom, Primary Suite
    • Level: Upper
    Bathroom
    • Description: Shower & Tub Combo
    • Level: Upper
    Bathroom
    • Description: Powder Room
    • Level: Main
    Bathroom
    • Description: Shower & Tub Combo
    • Level: Basement
    Bonus room
    • Description: Walk-Out Access
    • Level: Basement
    Dining room
    • Description: Eat-In Kitchen
    • Level: Main
    Family room
    • Description: Fireplace
    • Level: Main
    Kitchen
    • Description: Quartz Counters
    • Level: Main
    Laundry
    • Description: Laundry Room
    • Level: Main
    Living room
    • Description: Wood-Look Flooring
    • Level: Main
    Heating
    • Forced Air
    Cooling
    • Attic Fan, Central Air
    Appliances
    • Included: Dishwasher, Disposal, Dryer, Freezer, Microwave, Oven, Range, Range Hood, Refrigerator, Washer
    • Laundry: In Unit
    Features
    • Built-in Features, Ceiling Fan(s), Eat-in Kitchen, Five Piece Bath, High Ceilings, High Speed Internet, Kitchen Island, Primary Suite, Quartz Counters, Vaulted Ceiling(s), Walk-In Closet(s)
    • Flooring: Carpet, Tile, Wood
    • Windows: Bay Window(s), Double Pane Windows
    • Basement: Daylight,Finished,Walk-Out Access
    • Number of fireplaces: 2
    • Fireplace features: Basement, Bedroom, Family Room
    Interior area
    • Total structure area: 3,526
    • Total interior livable area: 3,526 sqft
    • Finished area above ground: 2,426
    • Finished area below ground: 1,100

    Property

    Parking
    • Total spaces: 2
    • Parking features: Garage - Attached
    • Attached garage spaces: 2
    Features
    • Levels: Two
    • Stories: 2
    • Patio & porch: Covered, Deck, Patio
    • Exterior features: Private Yard, Rain Gutters
    • Fencing: Full
    • Has view: Yes
    • View description: Mountain(s)
    Lot
    • Size: 7,275 Square Feet
    • Features: Cul-De-Sac, Landscaped, Sloped
    • Residential vegetation: Grassed
    Details
    • Parcel number: 409348
    • Special conditions: Standard

    Construction

    Type & style
    • Home type: SingleFamily
    • Architectural style: Traditional
    • Property subtype: Single Family Residence
    Materials
    • Frame, Wood Siding
    • Roof: Composition
    Condition
    • Year built: 1994

    Utilities & green energy

    • Sewer: Public Sewer
    • Water: Public
    • Utilities for property: Cable Available, Internet Access (Wired), Natural Gas Available, Phone Available

    Community & HOA

    Community
    • Security: Smoke Detector(s)
    • Subdivision: Wheatfield At Mesa Meadows
    HOA
    • Has HOA: Yes
    • Services included: Maintenance Grounds
    • HOA fee: $1,000 annually
    • HOA name: Wheatfield at Mesa Meadows
    • HOA phone: 720-281-5338
    Location
    • Region: Golden

    Financial & listing details

    • Price per square foot: $425/sqft
    • Tax assessed value: $1,317,087
    • Annual tax amount: $7,931
    • Date on market: 7/9/2026
    • Listing terms: Cash,Conventional,FHA,Jumbo,VA Loan
    • Exclusions: Sellers Personal Property
    • Ownership: Individual
    • Electric utility on property: Yes
    • Road surface type: Paved

    Price history

    DateEventPrice
    8/11/2026Sold$1,500,000+0.1%$425/sqft
    Source: REcolorado as distributed by MLS GRID #8428268 Report a problem
    7/12/2026Pending sale$1,499,000$425/sqft
    Source: REcolorado as distributed by MLS GRID #8428268 Report a problem
    7/9/2026Listed for sale$1,499,000+208.4%$425/sqft
    Source: REcolorado as distributed by MLS GRID #8428268 Report a problem
    5/18/2006Sold$486,000+139.1%$138/sqft
    Source: Public Record Report a problem
    9/30/1993Sold$203,300$58/sqft
    Source: Public Record Report a problem

    Public tax history

    YearProperty taxesTax assessment
    2025$6,638 0%$82,318 +12.6%
    2024$6,641 +26.4%$73,105
    2023$5,255 -1.6%$73,105 +20.3%
    2022$5,340 +16%$60,790 -2.8%
    2021$4,603 $62,539 +15.4%
    2020$4,603 +1.4%$54,175
    2019$4,537 +6.7%$54,175 +10%
    2018$4,252 $49,257
    2017$4,252 +3.5%$49,257 +1.5%
    2016$4,109 $48,544
    2015$4,109 +19.5%$48,544 +25.7%
    2014$3,439 +5.7%$38,613
    2013$3,253 +2.2%$38,613 +4.4%
    2012$3,182 -1%$36,988
    2011$3,214 +0.1%$36,988 -1.6%
    2010$3,211 +0.4%$37,600
    2009$3,198 +0.2%$37,600 +0.6%
    2008$3,191 +7.3%$37,380
    2007$2,974 0%$37,380 +8.5%
    2006$2,974 -6.1%$34,450 -3.9%
    2005$3,169 +9.6%$35,850
    2004$2,891 +5.8%$35,850
    2003$2,732 +1.6%$35,850 +7.4%
    2002$2,688 +13.2%$33,370 +24.5%
    2001$2,374 -1%$26,800
    2000$2,397 $26,800
    Find assessor info on the county website

    Neighborhood: 80403

    Nearby schools

    GreatSchools rating
    Schools provided by the listing agent
    • Elementary: Mitchell
    • Middle: Bell
    • High: Golden
    • District: Jefferson County R-1

    Source: REcolorado as distributed by MLS GRID. This data may not be complete. We recommend contacting the local school district to confirm school assignments for this home.

    Get a cash offer in 3 minutes
    Find out how much your home could sell for in as little as 3 minutes with a no-obligation cash offer.
    Estimated market value
    $1,499,800
    Get a cash offer in 3 minutes
    Find out how much your home could sell for in as little as 3 minutes with a no-obligation cash offer.
    Estimated market value
    $1,499,800