Contract Pending. Don't miss this beautifully restored and thoughtfully updated pre-inspected 2.5-story brick home with close proximity to downtown and the Med Center. The fully updated kitchen features an oversized island, gas cooktop, and double ovens. The second floor offers three generously sized bedrooms and a beautifully renovated bathroom complete with double vanities, a walk-in shower, and a separate soaking tub. One of the bedrooms holds a full size washer and dryer giving the convenience of second floor laundry. On the third floor, the large primary suite has an updated bathroom and walk-in closet. The lower level includes a non-conforming bedroom or office, an additional laundry area, and exceptional storage space. Step outside to enjoy the beautifully landscaped backyard and patio. A detached two-car garage completes the property.
For sale
$665,000
1023 Mercer Blvd, Omaha, NE 68131
4beds
3,660sqft
Single Family Residence
Built in 1925
9,583 Square Feet Lot
$634,300 Zestimate®
$182/sqft
$-- HOA
What's special
Walk-in showerLarge primary suiteFully updated kitchenThree generously sized bedroomsDouble vanitiesSeparate soaking tubBeautifully renovated bathroom
- 41 days |
- 1,705 |
- 89 |
Zillow last checked:
Listing updated:
Listed by:
Kelly Buscher 402-201-5962,
NP Dodge RE Sales Inc 86Dodge,
Molly Hunt-Spisak 402-210-3158,
NP Dodge RE Sales Inc 86Dodge
Source: GPRMLS,MLS#: 22619835
Facts & features
Interior
Bedrooms & bathrooms
- Bedrooms: 4
- Bathrooms: 3
- Full bathrooms: 1
- 3/4 bathrooms: 1
- 1/2 bathrooms: 1
- Main level bathrooms: 1
Primary bedroom
- Features: Engineered Wood
- Level: Third
- Area: 357
- Dimensions: 20.4 x 17.5
Bedroom 2
- Features: Wall/Wall Carpeting
- Level: Second
- Area: 145.48
- Dimensions: 10.11 x 14.39
Bedroom 3
- Features: Wall/Wall Carpeting
- Level: Second
- Area: 169.12
- Dimensions: 15.1 x 11.2
Bedroom 4
- Features: Wall/Wall Carpeting
- Level: Second
- Area: 351.4
- Dimensions: 25.1 x 14
Primary bathroom
- Features: 3/4
Kitchen
- Features: Engineered Wood
- Level: Main
- Area: 200.58
- Dimensions: 15.3 x 13.11
Living room
- Features: Wall/Wall Carpeting
- Level: Main
- Area: 327.75
- Dimensions: 25 x 13.11
Basement
- Area: 1291
Office
- Features: Wall/Wall Carpeting
- Level: Basement
- Area: 223.5
- Dimensions: 14.9 x 15
Heating
- Natural Gas, Electric, Forced Air, Radiant
Cooling
- Central Air
Appliances
- Included: Microwave, Double Oven, Cooktop
- Laundry: Concrete Floor
Features
- Basement: Partially Finished
- Number of fireplaces: 1
- Fireplace features: Wood Burning
Interior area
- Total structure area: 3,660
- Total interior livable area: 3,660 sqft
- Finished area above ground: 3,260
- Finished area below ground: 400
Property
Parking
- Total spaces: 2
- Parking features: Garage
- Garage spaces: 2
Features
- Levels: 2.5 Story
- Patio & porch: Porch
- Fencing: None
Lot
- Size: 9,583 Square Feet
- Dimensions: 75 x 130
- Features: Up to 1/4 Acre., City Lot, Corner Lot
Details
- Parcel number: 1739820000
Construction
Type & style
- Home type: SingleFamily
- Property subtype: Single Family Residence
Materials
- Brick/Other
- Foundation: Block
- Roof: Composition
Condition
- Not New and NOT a Model
- New construction: No
- Year built: 1925
Utilities & green energy
- Sewer: Public Sewer
- Water: Public
Community & HOA
Community
- Subdivision: Mercer Park
HOA
- Has HOA: No
Location
- Region: Omaha
Financial & listing details
- Price per square foot: $182/sqft
- Tax assessed value: $422,500
- Annual tax amount: $7,064
- Date on market: 7/14/2026
- Listing terms: Conventional,Cash
- Ownership: Fee Simple
Estimated market value
$634,300
$603,000 - $666,000
$2,274/mo
Price history
| Date | Event | Price |
|---|---|---|
| 7/14/2026 | Listed for sale | $665,000-2.9%$182/sqft |
Source:  GPRMLS #22619835 Report a problem GPRMLS #22619835 Report a problem | ||
| 7/13/2026 | Listing removed | $685,000$187/sqft |
Source: GPRMLS #22615400 Report a problem | ||
| 6/2/2026 | Listed for sale | $685,000+325.5%$187/sqft |
Source: GPRMLS #22615400 Report a problem | ||
| 5/23/2014 | Sold | $161,000+23.9%$44/sqft |
Source: GPRMLS #21408705 Report a problem | ||
| 5/9/2014 | Listed for sale | $129,950$36/sqft |
Source: BHHS Ambassador Real Estate #21408705 Report a problem | ||
Public tax history
| Year | Property taxes | Tax assessment |
|---|---|---|
| 2025 | $7,065 +11.5% | $422,500 +7.8% |
| 2024 | $6,336 -23.4% | $391,800 |
| 2023 | $8,266 +7.5% | $391,800 +8.8% |
| 2022 | $7,689 +41.8% | $360,200 +40.6% |
| 2021 | $5,421 -1.1% | $256,100 |
| 2020 | $5,482 +5.1% | $256,100 +5.5% |
| 2019 | $5,214 +18.3% | $242,800 +18.4% |
| 2018 | $4,408 +0.2% | $205,000 |
| 2017 | $4,399 | $205,000 |
| 2016 | $4,399 +38.5% | $205,000 +50.7% |
| 2015 | $3,176 | $136,000 -9.3% |
| 2014 | -- | $150,000 |
| 2013 | -- | $150,000 |
| 2012 | -- | $150,000 |
| 2011 | -- | $150,000 -5.5% |
| 2009 | $3,259 | $158,800 |
| 2008 | -- | $158,800 -1.7% |
| 2005 | -- | $161,500 +37.3% |
| 2004 | -- | $117,600 |
Find assessor info on the county website
Monthly payment
Est. payment
Payment breakdown
Explore the cost of this home by adjusting the details. Changes won't be saved.Climate risks
Neighborhood: Bemis Park
Nearby schools
GreatSchools rating
- 3/10Walnut Hill Elementary SchoolGrades: PK-6Distance: 0.5 mi
- 4/10Lewis & Clark Middle SchoolGrades: 6-8Distance: 2.7 mi
- 1/10Benson Magnet High SchoolGrades: 9-12Distance: 1.7 mi
Schools provided by the listing agent
- Elementary: Walnut Hill
- Middle: Lewis and Clark
- High: Benson
- District: Omaha
Source: GPRMLS. This data may not be complete. We recommend contacting the local school district to confirm school assignments for this home.
- $373,0003 bd2 ba1.9k sqft1015 Mercer Blvd, Omaha, NE 68131Off Market
- $475,0004 bd3 ba3.3k sqft1009 Mercer Blvd, Omaha, NE 68131Sold
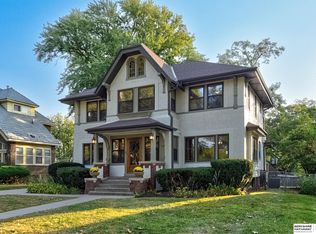
- $607,7005 bd4 ba3.4k sqft1026 Mercer Park Rd, Omaha, NE 68131Off Market
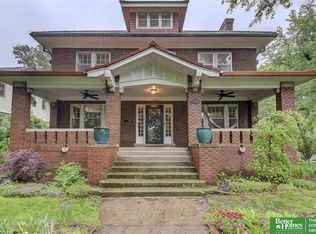
- $458,7004 bd2 ba1.9k sqft1012 Mercer Park Rd, Omaha, NE 68131Off Market
- $590,4005 bd3 ba3.8k sqft1024 Mercer Blvd, Omaha, NE 68131Off Market
- $309,2003 bd1 ba1.8k sqft1003 Mercer Blvd, Omaha, NE 68131Off Market
- $621,0004 bd4 ba3.4k sqft1010 Mercer Park Rd, Omaha, NE 68131Off Market
- $436,8005 bd1 ba2.4k sqft935 Mercer Blvd, Omaha, NE 68131Off Market
A local agent can set up tours, give advice and negotiate with sellers.
A local lender can help you make sure your offer is ready when you are.
Similar homes
- $639,5004 bd4 ba3.5k sqft7670 Hickory St, Omaha, NE 68124For Sale
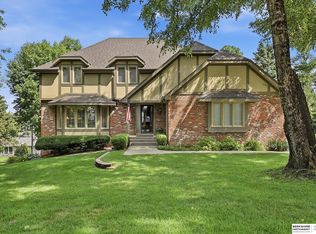
 MLS ID #22623351, Kelly Incontro, BHHS Ambassador Real Estate. GPRMLS
 - $599,9004 bd4 ba3.3k sqft6477 Cuming St, Omaha, NE 68132For Sale
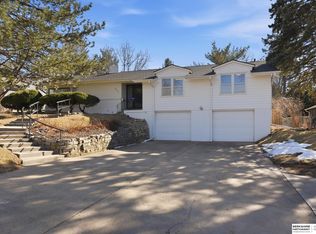 MLS ID #22621351, Danielle Altman, BHHS Ambassador Real Estate. GPRMLS
 - $656,0004 bd3 ba3.4k sqft307 S 96th St, Omaha, NE 68114For Sale
 MLS ID #22618478, Callie Yrkoski, Better Homes and Gardens R.E.. GPRMLS
 - $799,0006 bd5 ba3.3k sqft3865 Martha St, Omaha, NE 68105For Sale
 MLS ID #22624003, Itzel Gonzalez, BHHS Ambassador Real Estate. GPRMLS
 - $599,9004 bd4 ba3.2k sqft2135 Mullen Rd, Omaha, NE 68124For SaleMLS ID #22623645, Cristina Luckey, Real Broker NE, LLC. GPRMLS
- $600,0004 bd3 ba2.4k sqft7910 Dewey Ave, Omaha, NE 68114For SaleMLS ID #22622563, Laura Friesell, BHHS Ambassador Real Estate. GPRMLS
- $477,7004 bd3 ba3k sqft122-124 N 30th St, Omaha, NE 68131For SaleMLS ID #22622953, Tammy English, BHHS Ambassador Real Estate. GPRMLS
- $650,0004 bd5 ba4.6k sqft1519 S 192nd Avenue Cir, Omaha, NE 68130For SaleMLS ID #22623154, Brittney McAllister, Realty ONE Group Sterling. GPRMLS
- $799,9005 bd3 ba3k sqft445 S 85th St, Omaha, NE 68114For SaleMLS ID #22622676, Jack Hiffernan, Nebraska Realty. GPRMLS
- $795,0004 bd3 ba3.4k sqft9933 Devonshire Dr, Omaha, NE 68114For SaleMLS ID #22619216, Teresa Elliott, NextHome Signature Real Estate. GPRMLS
- $365,0003 bd4 ba2.8k sqft2501 Hanscom Blvd, Omaha, NE 68105For SaleMLS ID #22624055, Julie Diers, NP Dodge RE Sales Inc 148Dodge. GPRMLS
- $525,0004 bd3 ba3.5k sqft8519 N 48th Cir, Omaha, NE 68152For SaleMLS ID #22622302, Kathy Wickstrom, Nebraska Realty. GPRMLS
- $549,0004 bd3 ba3.1k sqft1802 S 76th Ave, Omaha, NE 68124For SaleMLS ID #22619284, Jeffrey Hagel, Jeff Hagel Broker. GPRMLS
- $850,0004 bd4 ba3.7k sqft3056 Armbrust Dr, Omaha, NE 68124For SaleMLS ID #22622300, Kelly Buscher, NP Dodge RE Sales Inc 86Dodge. GPRMLS
- $675,0003 bd4 ba3.4k sqft1907 S 182nd Cir, Omaha, NE 68130For SaleMLS ID #22622517, Tyler Weaver, NextHome Signature Real Estate. GPRMLS
- $674,9002 bd3 ba2.4k sqft741 N 89th Plz, Omaha, NE 68114For SaleMLS ID #22619871, Ali Rensch McBride, NP Dodge RE Sales Inc 86Dodge. GPRMLS
- $775,0004 bd4 ba3.6k sqft10238 N 29th Ct, Omaha, NE 68112For SaleMLS ID #26-1399, Lisa Marie Pringle, Better Homes and Gardens Real Estate The Good Life Group. SWIAR
- $574,9004 bd4 ba3.8k sqft1711 S 177th Cir, Omaha, NE 68130For SaleMLS ID #22623485, Mary Stull, HOME Real Estate. GPRMLS
- $599,9004 bd5 ba4k sqft11909 S 47th St, Papillion, NE 68133For SaleMLS ID #22623022, Jason Birnstihl, BHHS Ambassador Real Estate. GPRMLS
- $925,0003 bd3 ba3.5k sqft620 N 65th St, Omaha, NE 68132For SaleMLS ID #22617654, Megan Owens, BHHS Ambassador Real Estate. GPRMLS
