Skip main navigation
Active
  • $649,999

    1023 Milam Cir, Clarkston, GA 30021

    5beds
    2,852sqft
    : 
    $4,426/mo
    Get pre-qualified
    Single Family Residence, Residential
    Built in 1955
    0.64 Acres Lot
    $636,500 Zestimate®
    $228/sqft
    $-- HOA

    What's special

    Surrounded by towering treesClean architectural linesPorch lightsWarm hardwood floorsLight-filled living spacesWarm brass accentsGenerous center island
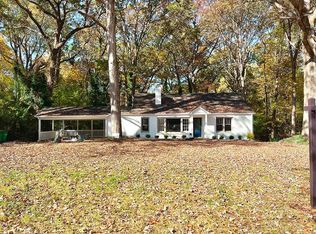
    Not every home makes you slow down as you drive by. This one does. Tucked beneath a canopy of mature trees on an expansive 0.64 acres, this extraordinary ranch feels like a hidden retreat waiting to be found. Wrapped in a sophisticated earthy green that blends effortlessly into the surrounding landscape, the home quietly emerges from its natural surroundings, offering a rare sense of peace, privacy, and timeless beauty. As you travel down the wide, quiet street, the towering trees create a breathtaking approach, and the home makes an unforgettable first impression. It feels grand, welcoming, and beautifully at home within nature.The expansive wraparound front porch sets the tone before you ever step inside. Designed to embrace the beauty that surrounds it, it's the kind of place where mornings begin with coffee as birdsong fills the air, afternoons invite quiet reflection, and evenings are spent gathered with family and friends beneath the glow of the porch lights. Here, nature isn't simply the view, it's part of everyday life. Inside, every space tells a story of thoughtful craftsmanship and intentional design. Warm hardwood floors guide you through light-filled living spaces where every finish was carefully chosen to create a sense of warmth, comfort, and effortless elegance. This wasn't simply a renovation, it was a labor of love, where creativity and timeless design came together to create a home that feels both elevated and deeply inviting. The kitchen was designed for connection. Soft custom cabinetry, elegant quartz countertops, warm brass accents, and a generous center island create a space where everyday moments become cherished memories. Morning sunlight streams through the windows as breakfast is prepared, while evenings naturally gather around the island, where conversations linger long after the meal has ended. Beautifully appointed and thoughtfully designed, it's a kitchen that feels as welcoming as it is stunning. The bathrooms continue the home's serene aesthetic, offering spa-inspired retreats that blend natural textures with refined finishes. Rich handcrafted tile, warm wood vanities, brushed brass fixtures, and clean architectural lines create spaces that feel calm, restorative, and timeless. Every detail was selected with intention, transforming everyday routines into moments of quiet luxury. The fully finished basement extends the home's incredible versatility with two additional bedrooms, a full bathroom, and a kitchenette that can easily function as a complete second kitchen, making it ideal for multigenerational living, long-term guests, a private in-law suite, or future income-producing opportunities. Surrounded by towering trees, exceptional privacy, and a peaceful setting that's becoming increasingly rare, this home offers something far more valuable than beautiful finishes alone. It offers a feeling. A place to slow down. To gather. To breathe a little deeper. Some homes impress you. The rare ones become part of your story. This is one of them.
    8 days
    |
    575
    |
    57
    |

    Zillow last checked:

    Listing updated:

    Listed by:

    Geovanna Tellez Flores,

    Daniels Real Estate Group, LLC 404-402-6402

    Source: FMLS GA,MLS#: 7817289MLS Logo

      Facts & features

      Interior

      Bedrooms & bathrooms
      • Bedrooms: 5
      • Bathrooms: 3
      • Full bathrooms: 3
      • Main level bathrooms: 2
      • Main level bedrooms: 3
      Rooms
      • Room types: Attic, Other
      Primary bedroom
      • Features: Master on Main, Other
      • Level: Master on Main, Other
      Bedroom
      • Features: Master on Main, Other
      Primary bathroom
      • Features: Double Vanity, Shower Only
      Dining room
      • Features: Open Concept
      Kitchen
      • Features: Kitchen Island, Stone Counters, View to Family Room
      Heating
      • Central
      Cooling
      • Central Air
      Appliances
      • Included: Dishwasher, Electric Cooktop
      • Laundry: In Hall
      Features
      • Double Vanity, Entrance Foyer, Walk-In Closet(s)
      • Flooring: Hardwood, Luxury Vinyl
      • Windows: Double Pane Windows
      • Basement: Finished,Finished Bath,Full,Walk-Out Access
      • Has fireplace: No
      • Fireplace features: None
      • Common walls with other units/homes: No Common Walls
      Interior area
      • Total structure area: 2,852
      • Total interior livable area: 2,852 sqft

      Property

      Parking
      • Total spaces: 1
      • Parking features: Driveway, Garage, Garage Door Opener
      • Garage spaces: 1
      • Has uncovered spaces: Yes
      Accessibility
      • Accessibility features: None
      Features
      • Levels: Two
      • Stories: 2
      • Patio & porch: Deck, Front Porch
      • Exterior features: Private Yard, Rain Gutters
      • Pool features: None
      • Spa features: None
      • Fencing: None
      • Has view: Yes
      • View description: Other
      • Waterfront features: None
      • Body of water: None
      Lot
      • Size: 0.64 Acres
      • Dimensions: 250 x 116
      • Features: Back Yard, Front Yard, Landscaped, Private
      Details
      • Additional structures: None
      • Parcel number: 18 098 04 005
      • Other equipment: None
      • Horse amenities: None

      Construction

      Type & style
      • Home type: SingleFamily
      • Architectural style: Ranch
      • Property subtype: Single Family Residence, Residential
      Materials
      • Brick 4 Sides
      • Foundation: Block
      • Roof: Shingle
      Condition
      • Updated/Remodeled
      • New construction: No
      • Year built: 1955

      Utilities & green energy

      • Electric: Other
      • Sewer: Public Sewer
      • Water: Public
      • Utilities for property: Cable Available, Electricity Available, Sewer Available
      Green energy
      • Energy efficient items: None
      • Energy generation: None

      Community & HOA

      Community
      • Features: None
      • Security: Carbon Monoxide Detector(s)
      • Subdivision: Hudson & Milam
      HOA
      • Has HOA: No
      Location
      • Region: Clarkston

      Financial & listing details

      • Price per square foot: $228/sqft
      • Tax assessed value: $338,300
      • Annual tax amount: $732
      • Date on market: 8/6/2026
      • Cumulative days on market: 8 days
      • Electric utility on property: Yes
      • Road surface type: Paved

        Estimated market value

        $636,500

        $605,000 - $668,000

        $1,779/mo

        Price history

        DateEventPrice
        8/6/2026Listed for sale$649,999+113.1%$228/sqft
        Source: FMLS GA #7817289 Report a problem
        4/30/2026Sold$305,000+254.7%$107/sqft
        Source: Public Record Report a problem
        9/12/1994Sold$86,000$30/sqft
        Source: Public Record Report a problem

        Public tax history

        YearProperty taxesTax assessment
        2025$732 -2.1%$135,320 +2.8%
        2024$748 +83.5%$131,680 +8.1%
        2023$407 +13.4%$121,800 +20.4%
        2022$359 $101,200 +12.2%
        2021$359 $90,200 +12.4%
        2020$359 $80,240 +26.2%
        2019$359 $63,560 -6.1%
        2018$359 $67,720 +3.6%
        2017$359 $65,360 +12.8%
        2016$359 $57,920 +66.8%
        2014$359 $34,720 +24.4%
        2013-- $27,920
        2012-- $27,920 -3.7%
        2011-- $28,992 -57.5%
        2010$527 -38.1%$68,240
        2009$851 +42.3%$68,240
        2008$598 +15.7%$68,240
        2007$517 $68,240 +5.1%
        2006$517 +25.7%$64,920 +2.9%
        2005$411 +0.8%$63,080
        2004$408 -34.8%$63,080
        2003$626 +9.9%$63,080
        2002$569 +406.9%$63,080 +20.8%
        2001$112 $52,200
        Find assessor info on the county website

        Monthly payment

        Est. payment

        Payment breakdown

        Explore the cost of this home by adjusting the details. Changes won't be saved.
        All calculations are estimates and provided by Zillow, Inc. for informational purposes only. Actual amounts may vary.
        HOA fees may include property taxes on listings classified as Co-Ops. Contact the listing agent and/or owner for fee details.
        See how much you could borrow to make a competitive offer.

        Climate risks

        Neighborhood: 30021

        Getting around

        30 / 100
        Car-Dependent
        38 / 100
        Somewhat Bikeable

        Nearby schools

        GreatSchools rating
        Schools provided by the listing agent
        • Elementary: McLendon
        • Middle: Druid Hills
        • High: Druid Hills

        Source: FMLS GA. This data may not be complete. We recommend contacting the local school district to confirm school assignments for this home.

        A local agent can set up tours, give advice and negotiate with sellers.

        Browse local experts

        Similar homes