
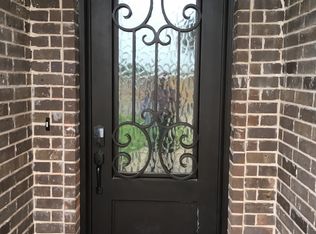
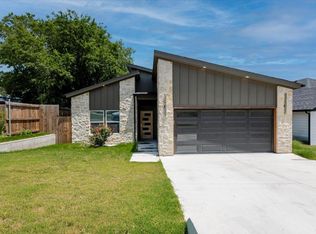
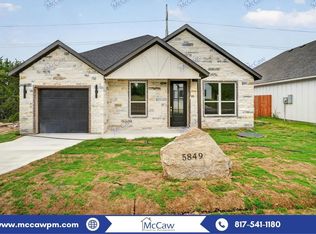
Steps from the Lake & Boat Ramp! Enjoy lakeside living in this newly built 3-bedroom, 2-bath home just a short walk from the water and community boat ramp perfect for boating, fishing, or relaxing by the lake.
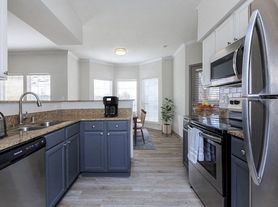
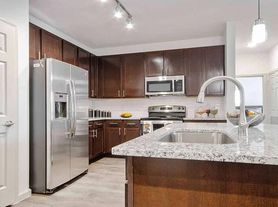

Inside, you'll find a bright open-concept floor plan with a modern kitchen featuring a large island, stainless steel appliances, an electric range, built-in microwave, dishwasher, and disposal. The spacious living and dining areas are ideal for everyday living and entertaining.
The primary suite offers a private retreat with a walk-in closet, ensuite bathroom, and direct access to the backyard. A dedicated office provides the perfect space to work from home, study, or pursue hobbies. Enjoy the fully fenced backyard with a covered patio, ideal for outdoor dining, entertaining, or simply unwinding. A 2-car garage offers added convenience and storage.
Conveniently located near shopping, dining, and everything Granbury has to offer, this home combines modern comfort with an unbeatable lakeside location.
** Currently tenant-occupied. Showings are by appointment only with advance notice. Please do not disturb the current tenant or visit the property without a confirmed appointment. Available for move-in beginning August 14, 2026.
The renter is responsible for all utilities
Application Fee: $50
Deposit: $2,190
Pet Deposit: $350 for first pet; $250 for second pet
Pet Fee: $300 (Nonrefundable)
Monthly Pet Rent: $50 per pet
*Max of 2 pets allowed*
Applicants should ideally have a monthly income of 3x the rent. However, the landlord may consider lower-income applicants with an additional security deposit.
House for rent
Accepts Zillow applications
$2,190/mo
1023 Mustang Trl, Granbury, TX 76049
3beds
1,700sqft
This listing now includes required monthly fees in the total monthly price. Price shown reflects the lease term provided. Learn more|
Single family residence
Available Sat Aug 15 2026
Cats, small dogs OK
Air conditioner, central air
None laundry
Attached garage parking
Central, none
What's special
Dedicated officeBright open-concept floor planBuilt-in microwaveStainless steel appliancesCovered patioModern kitchenFully fenced backyard
- 16 days |
- -- |
- -- |
Zillow last checked:
Listing updated:
Travel times
Facts & features
Interior
Bedrooms & bathrooms
- Bedrooms: 3
- Bathrooms: 2
- Full bathrooms: 2
Heating
- Contact manager
Cooling
- Air Conditioner, Central Air
Appliances
- Included: Dishwasher, Microwave Oven, Oven, Refrigerator
- Laundry: Contact manager
Features
- Walk In Closet
- Flooring: Tile
Interior area
- Total interior livable area: 1,700 sqft
Property
Parking
- Parking features: Contact manager
- Has attached garage: Yes
- Details: Contact manager
Features
- Patio & porch: Contact manager
- Exterior features: Contact manager
Lot
- Features: Back Yard
Details
- Additional structures: Contact manager
- Parcel number: 1516000009200
- Other equipment: Contact manager
Construction
Type & style
- Home type: SingleFamily
- Property subtype: Single Family Residence
Community & HOA
Community
- Features: Contact manager
HOA
- Amenities included: Contact manager
Location
- Region: Granbury
Financial & listing details
- Lease term: 1 Year
Price history
| Date | Event | Price |
|---|---|---|
| 7/24/2026 | Price change | $2,190-2.7%$1/sqft |
Source: Zillow Rentals Report a problem | ||
| 7/9/2026 | Listed for rent | $2,250+4.7%$1/sqft |
Source: Zillow Rentals Report a problem | ||
| 9/2/2025 | Listing removed | $2,150$1/sqft |
Source: Zillow Rentals Report a problem | ||
| 8/14/2025 | Price change | $2,150-4.4%$1/sqft |
Source: Zillow Rentals Report a problem | ||
| 8/8/2025 | Listed for rent | $2,250$1/sqft |
Source: Zillow Rentals Report a problem | ||
Neighborhood: Western Hills Harbor
Nearby schools
GreatSchools rating
- 6/10John And Lynn Brawner Intermediate SchoolGrades: PK-5Distance: 2.2 mi
- 8/10Acton Middle SchoolGrades: 6-8Distance: 3.2 mi
- 6/10Granbury High SchoolGrades: 9-12Distance: 3.2 mi