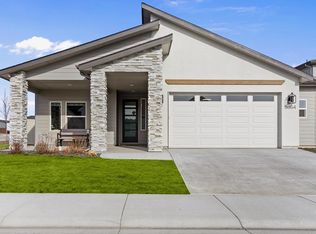
Resort-style living meets effortless luxury in Eagle’s coveted Legacy subdivision! This spotless, move-in-ready residence boasts a light-filled open concept anchored by a cozy gas fireplace, quartz countertops, and classic Norman shutters throughout. The highly desirable split-bedroom main-level layout offers maximum privacy, featuring a primary suite complete with a brand-new custom walk-in closet. Upstairs, the expansive bonus flex room captures stunning, direct views of Bogus Basin—ideal for a high-end home office, media room, or guest retreat. Thoughtful upgrades abound, including a newly installed garage storage system. Step outside your front door to enjoy Legacy’s unparalleled amenities: 3 community pools, a 3-hole executive golf course, tennis/soccer facilities, and miles of scenic walking trails. Top-rated West Ada schools!
Active
Price cut: $9.1K (8/31)
$555,900
1023 N Chastain Ln, Eagle, ID 83616
3beds
2baths
1,848sqft
Single Family Residence
Built in 2018
8,755 Square Feet Lot
$551,500 Zestimate®
$301/sqft
$203/mo HOA
What's special
Cozy gas fireplaceLight-filled open conceptClassic norman shutters throughoutQuartz countertopsExpansive bonus flex roomBrand-new custom walk-in closetPrimary suite
- 56 days
- 656
- 47
Likely to sell faster than
Zillow last checked:
Listing updated:
Listed by:
Diana Bray Cell:208-513-3515,
Aspire Realty Group
Source: IMLS,MLS#: 98992901
Facts & features
Interior
Bedrooms & bathrooms
- Bedrooms: 3
- Bathrooms: 2
- Main level bathrooms: 2
- Main level bedrooms: 3
Primary bedroom
- Level: Main
Bedroom 2
- Level: Main
Bedroom 3
- Level: Main
Kitchen
- Level: Main
Living room
- Level: Main
Heating
- Forced Air, Natural Gas
Cooling
- Central Air
Appliances
- Included: Gas Water Heater, Dishwasher, Microwave
Features
- Bath-Master, Bed-Master Main Level, Split Bedroom, Walk-In Closet(s), Number of Baths Main Level: 2, Bonus Room Level: Upper
- Flooring: Carpet
- Has basement: No
- Has fireplace: Yes
- Fireplace features: Gas
Interior area
- Total structure area: 1,848
- Total interior livable area: 1,848 sqft
- Finished area above ground: 1,848
- Finished area below ground: 0
Video & virtual tour
Property
Parking
- Total spaces: 2
- Parking features: Attached
- Attached garage spaces: 2
Features
- Levels: Single w/ Upstairs Bonus Room
- Pool features: Community
- Fencing: Full,Metal
Lot
- Size: 8,755 Square Feet
- Dimensions: 116 x 61
- Features: Standard Lot 6000-9999 SF, Irrigation Available, Auto Sprinkler System, Full Sprinkler System, Irrigation Sprinkler System
Details
- Parcel number: R5855120920
- Zoning: City of Eagle-R-2/DA/P
Construction
Type & style
- Home type: SingleFamily
- Property subtype: Single Family Residence
Materials
- Foundation: Crawl Space
- Roof: Composition
Condition
- Year built: 2018
Utilities & green energy
- Water: Public
- Utilities for property: Sewer Connected
Community & HOA
Community
- Subdivision: Legacy
HOA
- Has HOA: Yes
- HOA fee: $608 quarterly
Location
- Region: Eagle
Financial & listing details
- Price per square foot: $301/sqft
- Tax assessed value: $528,800
- Annual tax amount: $1,461
- Date on market: 7/7/2026
- Listing terms: Cash,Conventional,1031 Exchange,FHA,VA Loan
- Ownership: Fee Simple,Fractional Ownership: No
- Road surface type: Paved
Estimated market value
$551,500
$524,000 - $579,000
$2,803/mo
Price history
Price history is unavailable.
Public tax history
| Year | Property taxes | Tax assessment |
|---|---|---|
| 2025 | $1,496 -29.3% | $528,800 +7.4% |
| 2024 | $2,117 -16.3% | $492,400 +4.3% |
| 2023 | $2,528 -5.7% | $472,100 -16.4% |
| 2022 | $2,680 -6.7% | $564,800 +26.6% |
| 2021 | $2,871 +33.6% | $446,100 +20.8% |
| 2020 | $2,149 +39.7% | $369,400 +13.3% |
| 2019 | $1,538 +1159.4% | $326,000 +61.2% |
| 2018 | $122 -9.1% | $202,200 +1689.4% |
| 2017 | $134 | $11,300 |
| 2016 | $134 | $11,300 |
| 2015 | $134 | $11,300 |
Find assessor info on the county website
Monthly payment
Est. payment
Payment breakdown
Explore the cost of this home by adjusting the details. Changes won't be saved.Climate risks
Neighborhood: 83616
Nearby schools
Schools provided by the listing agent
- Elementary: Star
- Middle: Eagle Middle
- High: Eagle
- District: West Ada School District
Source: IMLS. This data may not be complete. We recommend contacting the local school district to confirm school assignments for this home.
Similar homes
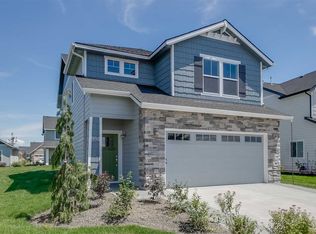
- $524,9903 bd3 ba2k sqft7420 W Trumbull Ct, Eagle, ID 83616Price Change
 IMLS
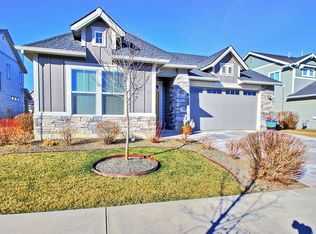
IMLS - $--3 bd2 ba1.4k sqft10619 W Daylily Ave, Star, ID 83669Auction
 Auction.com 2
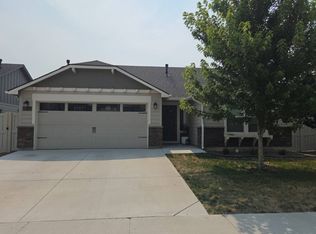
 - $--4 bd3 ba2.3k sqft4158 N Kilberry Ave, Meridian, ID 83646Auction
 Auction.com 2
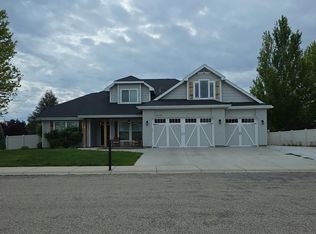
 - $549,0003 bd2 ba1.8k sqft9864 W Aviara St, Star, ID 83669Active
 MLS ID #98998313, Nils Jensen, Silvercreek Realty Group. IMLS
