Skip main navigation
Sold for $420,000
  • $420,000

    1023 N Harrison Ave, Loveland, CO 80537

    3beds
    1,144sqft
    Single Family Residence
    Built in 1953
    6,371 Square Feet Lot
    $429,000 Zestimate®
    $367/sqft
    $1,997 Estimated rent

    Home value

    $429,000

    $408,000 - $455,000

    $1,997/mo

    Zestimate® history
    Loading
    Loading...

    Owner options

    List your home for rent

    $1,997/mo

    Rent Zestimate®

    Find your next renter with Zillow Rental Manager. Plus, with online applications, you can quickly screen prospective tenants – for free.

    Learn more

    $1,997/mo

    Rent Zestimate®

    Refinance and save

    $2,451/mo

    Est. payment

    Refinancing to a lower rate could help reduce your monthly payments and save thousands over the life of the loan.

    See today's rates

    $2,451/mo

    Est. payment

    Explore your selling options

    Work with a Zillow partner agent

    Leverage their expertise and Zillow's premium Showcase listings to get your home seen by more buyers.

    Get started

    List with your own agent

    Get your home in front of millions of buyers by listing it on Zillow.

    Learn how to do it

    Sell it yourself

    Take full control of how buyers see your home on Zillow by listing For Sale by Owner (FSBO).

    List your home

    What's special

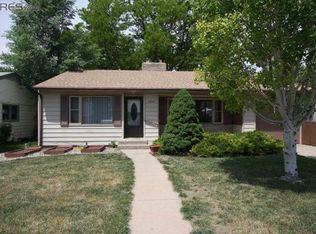
    Welcome to 1023 Harrison Avenue, a delightful mid-century bungalow nestled in the vibrant downtown Loveland community. This enchanting home perfectly balances classic charm with modern convenience, offering a cozy retreat with distinctive features that reflect its era.As you step inside, you'll be greeted by a warm and inviting living room, where a stunning stacked stone gas fireplace serves as a captivating focal point. Hardwood floors extend throughout the main living areas and into all three bedrooms, enhancing the home's timeless appeal. Unique architectural details such as rounded corners, arched doorways, and elegant ceiling treatments showcase the craftsmanship of the mid-century design.The home is thoughtfully designed with ample built-in storage solutions, ensuring that your belongings have a designated space. A one-car garage and a spacious shed in the backyard provide additional storage options. For those with recreational vehicles or boats, the large off-street parking area offers the perfect solution-no HOA or metro district restrictions here!Outside, you'll find a generous backyard shaded by a beautiful, mature tree, providing a cool and serene environment for outdoor relaxation. Recent updates include a modern bathroom, a new electrical panel, stainless steel kitchen appliances, and a newer roof, ensuring that the home blends contemporary amenities with its classic charm.Located just a few blocks from downtown Loveland, this property offers convenient access to all the area's vibrant amenities, including dining, shopping, and entertainment options. If you're looking to embrace the charm of a mid-century bungalow while being at the center of a dynamic community, 1023 Harrison Avenue is the perfect place to call home.

    Zillow last checked:

    Listing updated:

    Listed by:

    Erich Menzel 970-667-2707,

    Coldwell Banker Realty-NOCO

    Bought with:

    Courtney Mazal, 100069605

    Bliss Realty Group

    Source: IRES as distributed by MLS GRID,MLS#: 1015723MLS Logo

    Facts & features

    Interior

    Bedrooms & bathrooms
    • Bedrooms: 3
    • Bathrooms: 1
    • Full bathrooms: 1
    • Main level bathrooms: 1
    Primary bedroom
    • Description: Wood
    • Level: Main
    • Area: 120 Square Feet
    • Dimensions: 10 x 12
    Bedroom 2
    • Description: Wood
    • Level: Main
    • Area: 108 Square Feet
    • Dimensions: 9 x 12
    Bedroom 3
    • Description: Wood
    • Level: Main
    • Area: 100 Square Feet
    • Dimensions: 10 x 10
    Dining room
    • Description: Wood
    • Level: Main
    • Area: 63 Square Feet
    • Dimensions: 7 x 9
    Kitchen
    • Description: Tile
    • Level: Main
    • Area: 112 Square Feet
    • Dimensions: 8 x 14
    Laundry
    • Description: Tile
    • Level: Main
    • Area: 44 Square Feet
    • Dimensions: 4 x 11
    Living room
    • Description: Wood
    • Level: Main
    • Area: 220 Square Feet
    • Dimensions: 11 x 20
    Heating
    • Forced Air
    Cooling
    • Central Air
    Appliances
    • Included: Electric Range, Dishwasher, Refrigerator
    Features
    • Separate Dining Room
    • Windows: Window Coverings, Wood Frames
    • Basement: None
    • Has fireplace: Yes
    • Fireplace features: Gas
    Interior area
    • Total structure area: 1,144
    • Total interior livable area: 1,144 sqft
    • Finished area above ground: 1,144

    Property

    Parking
    • Total spaces: 1
    • Parking features: RV Access/Parking
    • Attached garage spaces: 1
    • Details: Attached
    Accessibility
    • Accessibility features: Level Lot, Main Floor Bath, Accessible Bedroom, Main Level Laundry
    Features
    • Levels: One
    • Stories: 1
    • Fencing: Partial
    • Has view: Yes
    • View description: City
    Lot
    • Size: 6,371 sqft
    • Features: Level
    Details
    • Additional structures: Storage
    • Parcel number: R0394947
    • Zoning: SFR
    • Special conditions: Private Owner

    Construction

    Type & style
    • Home type: SingleFamily
    • Architectural style: Cottage
    • Property subtype: Single Family Residence
    Materials
    • Frame
    • Roof: Fiberglass
    Condition
    • New construction: No
    • Year built: 1953

    Utilities & green energy

    • Electric: City
    • Gas: Xcel
    • Sewer: Public Sewer
    • Water: City
    • Utilities for property: Natural Gas Available, Electricity Available, Cable Available, Satellite Avail, High Speed Avail

    Community & neighborhood

    Location
    • Region: Loveland
    • Subdivision: Fletcher

    Other

    Other facts
    • Listing terms: Cash,Conventional,FHA,VA Loan

    Price history

    DateEventPrice
    10/11/2024Sold$420,000-2.3%$367/sqft
    Source: IRES as distributed by MLS GRID #1015723 Report a problem
    9/8/2024Pending sale$430,000$376/sqft
    Source: REcolorado as distributed by MLS GRID #IR1015723 Report a problem
    8/30/2024Listed for sale$430,000$376/sqft
    Source: REcolorado as distributed by MLS GRID #IR1015723 Report a problem
    8/28/2024Pending sale$430,000$376/sqft
    Source: REcolorado as distributed by MLS GRID #IR1015723 Report a problem
    8/20/2024Listed for sale$430,000$376/sqft
    Source: REcolorado as distributed by MLS GRID #IR1015723 Report a problem
    8/5/2024Pending sale$430,000$376/sqft
    Source: REcolorado as distributed by MLS GRID #IR1015723 Report a problem
    8/2/2024Listed for sale$430,000$376/sqft
    Source: IRES as distributed by MLS GRID #1015723 Report a problem

    Public tax history

    Tax history is unavailable.

    Neighborhood: 80537

    Nearby schools

    GreatSchools rating
    Schools provided by the listing agent
    • Elementary: Garfield
    • Middle: Bill Reed
    • High: Thompson Valley

    Source: IRES as distributed by MLS GRID. This data may not be complete. We recommend contacting the local school district to confirm school assignments for this home.

    Get a cash offer in 3 minutes
    Find out how much your home could sell for in as little as 3 minutes with a no-obligation cash offer.
    Estimated market value
    $429,000
    Get a cash offer in 3 minutes
    Find out how much your home could sell for in as little as 3 minutes with a no-obligation cash offer.
    Estimated market value
    $429,000