Fabulous all brick rambler on an oversized lot. Welcomed by a large new custom concrete front patio, the living room has a large picture window and wood burning fireplace with brick surround. There is a formal dining room, hall pantry closet and spacious kitchen with cherry cabinets, glass tile backsplash and ceramic tile floor. Rear access to yard is convenient for out door entertaining and yard games. Three bedrooms on main level with an updated full bath. The lower level has an open recreation area with egress to the rear yard. Three additional bonus room are perfect for home office , crafts room or overnight guest. Updated full bath with shower, laundry room and storage. Off street parking and ample exterior storage! This home has had numerous updates over the last 2 years to include: roof (2023), replacement windows (2024), main sewer line replaced, kitchen cabinets, counters and tile. Interior recently painted, finished lower level with newer carpet. Beautiful wood floors through out the main level. rear yard is level and welcomes expansion or creating your dream oasis! Two exterior structures are perfect for lawn equipment, tools or bicycles and toys! Convenient to shops and restaurants in Bradlee Center, Ramparts, Shops at Shirlington, Reagan Airport, The Pentagon, Crystal City and DC!
Sold for $720,000
$720,000
1023 N Quaker Ln, Alexandria, VA 22302
3beds
1,590sqft
Single Family Residence
Built in 1957
8,500 Square Feet Lot
$728,200 Zestimate®
$453/sqft
$3,953 Estimated rent
Home value
$728,200
$677,000 - $779,000
$3,953/mo
Zestimate® history
Owner options
List your home for rent
$3,953/mo
Rent Zestimate®
Find your next renter with Zillow Rental Manager. Plus, with online applications, you can quickly screen prospective tenants – for free.
$3,953/mo
Rent Zestimate®
Refinance and save
$4,440/mo
Est. payment
Refinancing to a lower rate could help reduce your monthly payments and save thousands over the life of the loan.
$4,440/mo
Est. payment
Explore your selling options
Work with a Zillow partner agent
Leverage their expertise and Zillow's premium Showcase listings to get your home seen by more buyers.
Get startedList with your own agent
Get your home in front of millions of buyers by listing it on Zillow.
Learn how to do itSell it yourself
Take full control of how buyers see your home on Zillow by listing For Sale by Owner (FSBO).
List your homeWhat's special
Zillow last checked:
Listing updated:
Listed by:
Christine Garner 703-587-4855,
Weichert, REALTORS
Bought with:
Mercy Lugo-Struthers, 0225190414
Casals, Realtors
Source: Bright MLS,MLS#: VAAX2041868
Facts & features
Interior
Bedrooms & bathrooms
- Bedrooms: 3
- Bathrooms: 2
- Full bathrooms: 2
- Main level bathrooms: 1
- Main level bedrooms: 3
Rooms
- Room types: Living Room, Dining Room, Primary Bedroom, Bedroom 2, Bedroom 3, Kitchen, Laundry, Other, Office, Recreation Room, Bathroom 1, Bathroom 2, Hobby Room
Primary bedroom
- Features: Flooring - HardWood
- Level: Main
- Area: 130 Square Feet
- Dimensions: 13 x 10
Bedroom 2
- Features: Flooring - HardWood
- Level: Main
- Area: 90 Square Feet
- Dimensions: 10 x 9
Bedroom 3
- Features: Flooring - HardWood
- Level: Main
- Area: 88 Square Feet
- Dimensions: 11 x 8
Bathroom 1
- Features: Flooring - Ceramic Tile, Bathroom - Tub Shower
- Level: Main
- Area: 35 Square Feet
- Dimensions: 7 x 5
Bathroom 2
- Features: Bathroom - Stall Shower
- Level: Lower
Dining room
- Features: Flooring - HardWood
- Level: Main
- Area: 110 Square Feet
- Dimensions: 11 x 10
Other
- Features: Flooring - Carpet
- Level: Lower
- Area: 88 Square Feet
- Dimensions: 11 x 8
Kitchen
- Features: Pantry, Flooring - Ceramic Tile
- Level: Main
- Area: 88 Square Feet
- Dimensions: 11 x 8
Laundry
- Level: Lower
- Area: 77 Square Feet
- Dimensions: 11 x 7
Living room
- Features: Flooring - HardWood, Fireplace - Wood Burning
- Level: Main
- Area: 228 Square Feet
- Dimensions: 19 x 12
Office
- Features: Flooring - Carpet
- Level: Lower
- Area: 130 Square Feet
- Dimensions: 13 x 10
Other
- Features: Flooring - Carpet
- Level: Lower
- Area: 99 Square Feet
- Dimensions: 11 x 9
Recreation room
- Features: Flooring - Carpet, Lighting - LED, Recessed Lighting
- Level: Lower
- Area: 345 Square Feet
- Dimensions: 23 x 15
Heating
- Central, Natural Gas
Cooling
- Central Air, Electric
Appliances
- Included: Microwave, Dryer, Disposal, Exhaust Fan, Refrigerator, Cooktop, Washer, Gas Water Heater
- Laundry: In Basement, Laundry Room
Features
- Bathroom - Stall Shower, Bathroom - Tub Shower, Ceiling Fan(s), Entry Level Bedroom, Floor Plan - Traditional, Formal/Separate Dining Room, Pantry, Recessed Lighting, Dry Wall
- Flooring: Hardwood, Ceramic Tile, Carpet, Wood
- Windows: Replacement, Screens
- Basement: Finished
- Number of fireplaces: 1
- Fireplace features: Wood Burning
Interior area
- Total structure area: 1,590
- Total interior livable area: 1,590 sqft
- Finished area above ground: 990
- Finished area below ground: 600
Property
Parking
- Total spaces: 4
- Parking features: Concrete, Driveway
- Uncovered spaces: 4
Accessibility
- Accessibility features: None
Features
- Levels: Two
- Stories: 2
- Exterior features: Sidewalks
- Pool features: None
- Fencing: Partial
Lot
- Size: 8,500 Square Feet
- Features: Front Yard, Rear Yard
Details
- Additional structures: Above Grade, Below Grade, Outbuilding
- Parcel number: 17492560
- Zoning: R 20
- Special conditions: Standard
Construction
Type & style
- Home type: SingleFamily
- Architectural style: Ranch/Rambler
- Property subtype: Single Family Residence
Materials
- Brick
- Foundation: Brick/Mortar
- Roof: Architectural Shingle
Condition
- Good
- New construction: No
- Year built: 1957
Utilities & green energy
- Sewer: Public Sewer
- Water: Public
- Utilities for property: Cable
Community & HOA
Community
- Subdivision: Alexandria
HOA
- Has HOA: No
Location
- Region: Alexandria
Financial & listing details
- Price per square foot: $453/sqft
- Tax assessed value: $682,887
- Annual tax amount: $7,655
- Date on market: 2/19/2025
- Listing agreement: Exclusive Right To Sell
- Listing terms: Cash,Conventional,FHA,VA Loan
- Ownership: Fee Simple
Price history
| Date | Event | Price |
|---|---|---|
| 5/14/2025 | Sold | $720,000-3.9%$453/sqft |
Source:  Bright MLS #VAAX2041868 Report a problem Bright MLS #VAAX2041868 Report a problem | ||
| 4/25/2025 | Contingent | $749,000$471/sqft |
Source: Bright MLS #VAAX2041868 Report a problem | ||
| 4/10/2025 | Price change | $749,000-6.3%$471/sqft |
Source: Bright MLS #VAAX2041868 Report a problem | ||
| 2/19/2025 | Listed for sale | $799,000$503/sqft |
Source: Bright MLS #VAAX2041868 Report a problem | ||
| 10/17/2024 | Listing removed | $3,750$2/sqft |
Source: Bright MLS #VAAX2037806 Report a problem | ||
| 10/17/2024 | Price change | $3,750-1.3%$2/sqft |
Source: Bright MLS #VAAX2037806 Report a problem | ||
| 9/9/2024 | Listed for rent | $3,800$2/sqft |
Source: Bright MLS #VAAX2037806 Report a problem | ||
Public tax history
Tax history is unavailable.
Neighborhood: Taylor Run
Nearby homes
- $720,0004 bd2 ba990 sqft1023 N Quaker Ln, Alexandria, VA 22302Sold
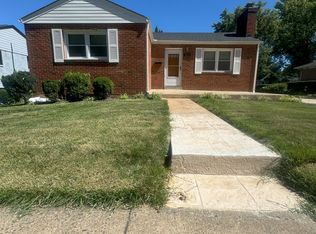
- $875,1004 bd3 ba2.3k sqft1021 N Quaker Ln, Alexandria, VA 22302Off Market
- $---- bd3 ba-- sqft1027 N Quaker Ln, Alexandria, VA 22302Off Market
- $32,545-- bd-- ba-- sqft1027 N Quaker Ln #A, Alexandria, VA 22302Off Market
- $1,269,3005 bd3 ba3.2k sqft1027 N Quaker Ln, Alexandria, VA 22302Off Market
- $985,8004 bd3 ba2.6k sqft1022 Woods Pl, Alexandria, VA 22302Off Market
- $833,500-- bd3 ba1.7k sqft1028 Woods Pl, Alexandria, VA 22302Off Market
- $985,0004 bd3 ba2.7k sqft1015 N Quaker Ln, Alexandria, VA 22302Sold
Nearby schools
GreatSchools rating
- 5/10Douglas MacArthur Elementary SchoolGrades: PK-5Distance: 0.7 mi
- NAGovernor's Health Science AcademyGrades: Distance: 0.1 mi
- 2/10Alexandria City High SchoolGrades: 9-12Distance: 0.1 mi
Schools provided by the listing agent
- District: Alexandria City Public Schools
Source: Bright MLS. This data may not be complete. We recommend contacting the local school district to confirm school assignments for this home.
Get a cash offer in 3 minutes
Find out how much your home could sell for in as little as 3 minutes with a no-obligation cash offer.
Estimated market value
$728,200
Get a cash offer in 3 minutes
Find out how much your home could sell for in as little as 3 minutes with a no-obligation cash offer.
Estimated market value
$728,200
- Virginia
- Alexandria City
- Alexandria
- 22302
- Taylor Run
- 1023 N Quaker Ln
Nearby cities
Nearby neighborhoods
Nearby zip codes
Other Alexandria Topics
