Welcome to your dream home in the prestigious Morse Landing community! This stunning residence features 4 bedrooms and 2.5 bathrooms, offering one of the largest floor plans in the area, recently updated with brand-new flooring throughout. The well-equipped kitchen is complete with granite countertops, stainless steel appliances, dual pantries for ample storage, and a bright eat-in breakfast area that flows into the cozy family room with a built-in fireplace, ideal for family gatherings. Retreat to the luxurious master suite, featuring a spacious bedroom and oversized walk-in closet. The spa-like master bathroom includes double vanity sinks, a relaxing whirlpool tub, and a separate shower enclosure. Additionally, you'll find three generous-sized secondary bedrooms and a massive 21' x 20' rec room with a hot tub, offering plenty of space for relaxation and entertainment. This home provides abundant storage options, including an attic above the garage. The private fenced backyard is perfect for kids and pets. Located just minutes from beautiful Morse Lake, the property is in a top-rated school district and offers easy access to parks, golf courses, shopping, dining, and entertainment venues. Don't miss the chance to own one of Morse Landing's most desirable homes-schedule your showing today! For additional details and square footage information, please reach out.
Sold
$417,000
1023 N Quiet Bay Cir, Cicero, IN 46034
4beds
2,522sqft
Residential, Single Family Residence
Built in 1995
0.25 Acres Lot
$429,300 Zestimate®
$165/sqft
$2,504 Estimated rent
Home value
$429,300
$404,000 - $455,000
$2,504/mo
Zestimate® history
Owner options
List your home for rent
$2,504/mo
Rent Zestimate®
Find your next renter with Zillow Rental Manager. Plus, with online applications, you can quickly screen prospective tenants – for free.
$2,504/mo
Rent Zestimate®
Refinance and save
$2,611/mo
Est. payment
Refinancing to a lower rate could help reduce your monthly payments and save thousands over the life of the loan.
$2,611/mo
Est. payment
Explore your selling options
Work with a Zillow partner agent
Leverage their expertise and Zillow's premium Showcase listings to get your home seen by more buyers.
Get startedList with your own agent
Get your home in front of millions of buyers by listing it on Zillow.
Learn how to do itSell it yourself
Take full control of how buyers see your home on Zillow by listing For Sale by Owner (FSBO).
List your homeWhat's special
Hot tubGenerous-sized secondary bedroomsLuxurious master suiteSpa-like master bathroomSpacious bedroomCozy family roomBright eat-in breakfast area
Zillow last checked:
Listing updated:
Listed by:
John Story 317-372-8145,
F.C. Tucker Company
Bought with:
Tyler Provence
Carpenter, REALTORS®
Source: MIBOR as distributed by MLS GRID,MLS#: 22025226
Facts & features
Interior
Bedrooms & bathrooms
- Bedrooms: 4
- Bathrooms: 3
- Full bathrooms: 2
- 1/2 bathrooms: 1
- Main level bathrooms: 1
Primary bedroom
- Features: Carpet
- Level: Upper
- Area: 210 Square Feet
- Dimensions: 15x14
Bedroom 2
- Features: Carpet
- Level: Upper
- Area: 154 Square Feet
- Dimensions: 14x11
Bedroom 3
- Features: Carpet
- Level: Upper
- Area: 143 Square Feet
- Dimensions: 13x11
Bedroom 4
- Features: Carpet
- Level: Upper
- Area: 121 Square Feet
- Dimensions: 11x11
Breakfast room
- Features: Carpet
- Level: Main
- Area: 420 Square Feet
- Dimensions: 21x20
Kitchen
- Features: Tile-Ceramic
- Level: Main
- Area: 143 Square Feet
- Dimensions: 13x11
Living room
- Features: Carpet
- Level: Upper
- Area: 225 Square Feet
- Dimensions: 15 x 15
Play room
- Features: Carpet
- Level: Main
- Area: 420 Square Feet
- Dimensions: 21x20
Heating
- Forced Air, Natural Gas
Appliances
- Included: Dishwasher, Dryer, Disposal, Gas Water Heater, Microwave, Electric Oven, Refrigerator, Washer, Water Softener Owned
Features
- Attic Access, Tray Ceiling(s), Ceiling Fan(s), Hardwood Floors, Eat-in Kitchen, Pantry, Walk-In Closet(s)
- Flooring: Hardwood
- Windows: Screens, Windows Thermal
- Has basement: No
- Attic: Access Only
- Number of fireplaces: 1
- Fireplace features: Great Room
Interior area
- Total structure area: 2,522
- Total interior livable area: 2,522 sqft
Property
Parking
- Total spaces: 2
- Parking features: Attached
- Attached garage spaces: 2
Features
- Levels: One and One Half
- Stories: 1
Lot
- Size: 0.25 Acres
Details
- Parcel number: 290602402026000011
- Horse amenities: None
Construction
Type & style
- Home type: SingleFamily
- Architectural style: Traditional
- Property subtype: Residential, Single Family Residence
Materials
- Brick, Vinyl Siding
- Foundation: Block
Condition
- New construction: No
- Year built: 1995
Utilities & green energy
- Water: Municipal/City
Community & HOA
Community
- Subdivision: Morse Landing
HOA
- Has HOA: No
Location
- Region: Cicero
Financial & listing details
- Price per square foot: $165/sqft
- Annual tax amount: $2,962
- Date on market: 3/6/2025
- Cumulative days on market: 2 days
Price history
| Date | Event | Price |
|---|---|---|
| 4/10/2025 | Sold | $417,000-0.2%$165/sqft |
Source:  MIBOR as distributed by MLS GRID #22025226 Report a problem MIBOR as distributed by MLS GRID #22025226 Report a problem | ||
| 3/7/2025 | Pending sale | $417,900$166/sqft |
Source: MIBOR as distributed by MLS GRID #22025226 Report a problem | ||
| 3/6/2025 | Listed for sale | $417,900$166/sqft |
Source: MIBOR as distributed by MLS GRID #22025226 Report a problem | ||
Public tax history
Tax history is unavailable.
Neighborhood: 46034
Nearby homes
- $353,9004 bd3 ba2k sqft963 N Quiet Bay Cir, Cicero, IN 46034Sold

- $584,6004 bd3 ba3.9k sqft971 N Quiet Bay Cir, Cicero, IN 46034Off Market
- $454,8004 bd3 ba2.6k sqft957 N Quiet Bay Cir, Cicero, IN 46034Off Market
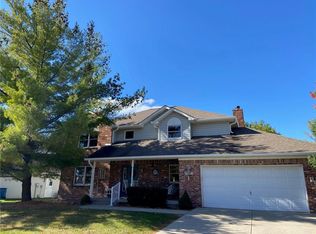
- $436,2004 bd3 ba2.6k sqft957 Quiet Bay Cir, Cicero, IN 46034Off Market
- $1,114,1004 bd3 ba2.7k sqft968 Quiet Bay Cir, Cicero, IN 46034Off Market
- $430,0004 bd2 ba2.5k sqft977 Quiet Bay Cir, Cicero, IN 46034Off Market
- $974,0003 bd2 ba2.5k sqft964 Quiet Bay Cir, Cicero, IN 46034Off Market
- $1,029,1004 bd3 ba3.4k sqft972 Quiet Bay Cir, Cicero, IN 46034Off Market
Nearby schools
GreatSchools rating
- 8/10Hamilton Heights Middle SchoolGrades: 5-8Distance: 2.5 mi
- 8/10Hamilton Heights High SchoolGrades: 9-12Distance: 3.2 mi
- 6/10Hamilton Heights Elementary SchoolGrades: PK-4Distance: 2.6 mi
Schools provided by the listing agent
- Elementary: Hamilton Heights Elementary School
- Middle: Hamilton Heights Middle School
- High: Hamilton Heights High School
Source: MIBOR as distributed by MLS GRID. This data may not be complete. We recommend contacting the local school district to confirm school assignments for this home.
Get a cash offer in 3 minutes
Find out how much your home could sell for in as little as 3 minutes with a no-obligation cash offer.
Estimated market value
$429,300
Get a cash offer in 3 minutes
Find out how much your home could sell for in as little as 3 minutes with a no-obligation cash offer.
Estimated market value
$429,300
- Indiana
- Hamilton County
- Cicero
- 46034
- 1023 N Quiet Bay Cir
Nearby cities
Nearby zip codes
Other Cicero Topics
