Skip main navigation
Sold
  • Price Unknown

    1023 N Worthington Dr, Lake Charles, LA 70605

    4beds
    2,254sqft
    Single Family Residence, Residential
    Built in 2012
    0.3 Acres Lot
    $-- Zestimate®
    $--/sqft
    $2,261 Estimated rent

    Home value

    Not available

    Estimated sales range

    Not available

    $2,261/mo

    Zestimate® history
    Loading
    Loading...

    Owner options

    List your home for rent

    $2,261/mo

    Rent Zestimate®

    Find your next renter with Zillow Rental Manager. Plus, with online applications, you can quickly screen prospective tenants – for free.

    Learn more

    $2,261/mo

    Rent Zestimate®

    Refinance and save

    $10/mo

    Est. payment

    Refinancing to a lower rate could help reduce your monthly payments and save thousands over the life of the loan.

    See today's rates

    $10/mo

    Est. payment

    Explore your selling options

    Work with a Zillow partner agent

    Leverage their expertise and Zillow's premium Showcase listings to get your home seen by more buyers.

    Get started

    List with your own agent

    Get your home in front of millions of buyers by listing it on Zillow.

    Learn how to do it

    Sell it yourself

    Take full control of how buyers see your home on Zillow by listing For Sale by Owner (FSBO).

    List your home

    What's special

    Custom built gunite poolFresh landscapingOpen floor planDouble doors into bathroomWalk in showerBrand new appliancesLarge walk in closet
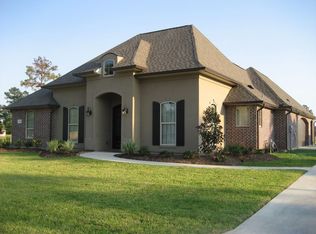
    This 4 bedroom 3 bathroom Windsor Court home is ready for its new family. As you enter the foyer you will see the custom built gunite pool ready for spring swimming and entertaining. The open floor plan flows from the living room, eat at bar kitchen and seamless transition to the covered back patio. The primary suite is spacious and opens with double doors into bathroom featuring double vanities, a jetted tub, walk in shower and a large walk in closet. The remaining 3 bedrooms are spacious with 2 of them sharing a jack and jill bathroom with separate vanity sinks. The home office has built in cabinet's and desk space as intended or utilize it as a 5th bedroom! Other great amenities of this home include brand new appliances, fresh landscaping, fireplace, laundry room and 2 car garage with tool room. Newer AC, duct work and insulation was installed in 2025.

    Zillow last checked:

    Listing updated:

    Listed by:

    Kurt E Clements 855-456-4945,

    LISTWITHFREEDOM.COM INC

    Bought with:

    Heather Crozier, 995706158

    CENTURY 21 Bessette Flavin

    Source: SWLAR,MLS#: SWL26001238

    Facts & features

    Interior

    Bedrooms & bathrooms
    • Bedrooms: 4
    • Bathrooms: 3
    • Full bathrooms: 3
    • Main level bathrooms: 3
    • Main level bedrooms: 4
    Primary bedroom
    • Level: Lower
    • Area: 256 Square Feet
    • Dimensions: 16x16
    Bedroom 2
    • Level: Lower
    • Area: 156 Square Feet
    • Dimensions: 12x13
    Bedroom 3
    • Level: Lower
    • Area: 121 Square Feet
    • Dimensions: 11x11
    Bedroom 4
    • Level: Lower
    • Area: 132 Square Feet
    • Dimensions: 12x11
    Kitchen
    • Level: Lower
    • Area: 348 Square Feet
    • Dimensions: 12x29
    Living room
    • Level: Lower
    • Area: 324 Square Feet
    • Dimensions: 18x18
    Office
    • Level: Lower
    • Area: 132 Square Feet
    • Dimensions: 12x11
    Utility room
    • Level: Lower
    • Area: 54 Square Feet
    • Dimensions: 6x9
    Heating
    • Central
    Cooling
    • Central Air
    Appliances
    • Included: Dishwasher, Gas Range, Microwave, Refrigerator
    Features
    • Ceiling Fan(s), Kitchen Island, Shower, Eat-in Kitchen
    • Has basement: No
    • Has fireplace: Yes
    • Fireplace features: Gas
    Interior area
    • Total interior livable area: 2,254 sqft

    Property

    Parking
    • Total spaces: 2
    • Parking features: Concrete, Gravel, Driveway, Garage
    • Attached garage spaces: 2
    • Has uncovered spaces: Yes
    Features
    • Patio & porch: Covered, Patio, Tile
    • Fencing: Wood,Fenced
    Lot
    • Size: 0.3 Acres
    • Dimensions: 102 x 134 x 102 x 134
    • Features: Level
    Details
    • Parcel number: 01365274BAA
    • Special conditions: Standard

    Construction

    Type & style
    • Home type: SingleFamily
    • Architectural style: Ranch
    • Property subtype: Single Family Residence, Residential
    Materials
    • Brick
    • Foundation: Slab
    • Roof: Composition
    Condition
    • New construction: No
    • Year built: 2012

    Utilities & green energy

    • Electric: Electricity - On Property
    • Sewer: Public Sewer
    • Water: Public
    • Utilities for property: Cable Available, Electricity Available, Natural Gas Available, Sewer Available, Water Available

    Community & HOA

    Community
    • Subdivision: SUBDIVISION WINDSOR COURT
    HOA
    • Has HOA: Yes
    • HOA fee: $10 monthly
    • HOA name: Windsor Court
    Location
    • Region: Lake Charles

    Financial & listing details

    • Tax assessed value: $336,500
    • Annual tax amount: $3,307
    • Date on market: 3/20/2026
    • Cumulative days on market: 30 days
    • Listing terms: Cash,Conventional,FHA,VA Loan
    • Electric utility on property: Yes

    Price history

    DateEventPrice
    5/19/2026Sold--
    Source: SWLAR #SWL26001238 Report a problem
    4/19/2026Pending sale$439,900$195/sqft
    Source: SWLAR #SWL26001238 Report a problem
    3/20/2026Listed for sale$439,900-2.2%$195/sqft
    Source: SWLAR #SWL26001238 Report a problem
    9/25/2025Listing removed$449,900$200/sqft
    Source: SWLAR #SWL25001833 Report a problem
    8/12/2025Price change$449,900-1.1%$200/sqft
    Source: SWLAR #SWL25001833 Report a problem
    7/24/2025Price change$455,000+1.1%$202/sqft
    Source: Exit Realty #SWL25001833 Report a problem
    7/15/2025Price change$449,900-1.1%$200/sqft
    Source: SWLAR #SWL25001833 Report a problem
    7/11/2025Price change$455,000-2.2%$202/sqft
    Source: Greater Southern MLS #SWL25001833 Report a problem
    6/17/2025Price change$465,000-1.1%$206/sqft
    Source: Greater Southern MLS #SWL25001833 Report a problem
    5/8/2025Price change$469,999-1.9%$209/sqft
    Source: Greater Southern MLS #SWL25001833 Report a problem
    4/9/2025Price change$479,000-1.2%$213/sqft
    Source: Greater Southern MLS #SWL25001833 Report a problem
    4/4/2025Listed for sale$485,000+7.8%$215/sqft
    Source: Greater Southern MLS #SWL25001833 Report a problem
    11/26/2024Listing removed--
    Source: Owner Report a problem
    8/28/2024Listed for sale$449,999+4.7%$200/sqft
    Source: Owner Report a problem
    3/24/2021Listing removed--
    Source: Owner Report a problem
    11/12/2020Listing removed$429,999$191/sqft
    Source: Owner Report a problem
    7/22/2020Price change$429,999-0.7%$191/sqft
    Source: Owner Report a problem
    10/25/2019Price change$432,999-0.7%$192/sqft
    Source: Owner Report a problem
    9/20/2019Price change$435,999-0.7%$193/sqft
    Source: Owner Report a problem
    8/20/2019Price change$439,000-2.2%$195/sqft
    Source: Owner Report a problem
    7/26/2019Listed for sale$449,000$199/sqft
    Source: Owner Report a problem
    5/30/2012Sold--
    Source: SWLAR #121435 Report a problem

    Public tax history

    YearProperty taxesTax assessment
    2016$3,307 $33,650
    2015$3,307 $33,650
    Find assessor info on the county website

    Neighborhood: 70605

    Nearby schools

    GreatSchools rating
    Schools provided by the listing agent
    • Elementary: Nelson
    • Middle: SJWelsh
    • High: Barbe

    Source: SWLAR. This data may not be complete. We recommend contacting the local school district to confirm school assignments for this home.