Beautifully updated home in the highly sought-after Frisco Lakes 55+ community by Del Webb, featuring rare 9-ft ceilings that create an open and spacious feel throughout. This 2-bedroom, 2-bath residence has been thoughtfully refreshed with new flooring, new appliances, fresh paint, and modern finishes, offering a truly move-in-ready experience. The light-filled, open-concept layout includes a welcoming living area, a dining space perfect for everyday meals or hosting guests, and an updated kitchen with stainless steel appliances, abundant cabinetry, and a breakfast bar that overlooks the main living area. Extra storage closet in the utility room. The private primary suite features a walk-in closet and an updated ensuite bath, while the secondary bedroom and full bath are split for comfort and privacy. Enjoy outdoor living with a charming front porch ideal for visiting with neighbors and a peaceful covered patio in the backyard, perfect for morning coffee or evening relaxation. Residents enjoy world-class amenities including multiple swimming pools, fitness centers, scenic walking and biking trails, pickleball and tennis courts, social clubs, and a beautiful 18-hole championship golf course. With a vibrant social atmosphere and convenient access to shopping, dining, parks, and entertainment, this home offers the perfect blend of comfort, convenience, and active adult living.
Sold
Price Unknown
1023 Nicklaus Ct, Frisco, TX 75034
2beds
1,442sqft
Single Family Residence
Built in 2008
4,791 Square Feet Lot
$367,900 Zestimate®
$--/sqft
$2,449 Estimated rent
Home value
$367,900
$350,000 - $386,000
$2,449/mo
Zestimate® history
Owner options
List your home for rent
$2,449/mo
Rent Zestimate®
Find your next renter with Zillow Rental Manager. Plus, with online applications, you can quickly screen prospective tenants – for free.
$2,449/mo
Rent Zestimate®
Refinance and save
$510/mo
Est. payment
Refinancing to a lower rate could help reduce your monthly payments and save thousands over the life of the loan.
$510/mo
Est. payment
Explore your selling options
Work with a Zillow partner agent
Leverage their expertise and Zillow's premium Showcase listings to get your home seen by more buyers.
Get startedList with your own agent
Get your home in front of millions of buyers by listing it on Zillow.
Learn how to do itSell it yourself
Take full control of how buyers see your home on Zillow by listing For Sale by Owner (FSBO).
List your homeWhat's special
Modern finishesFresh paintNew appliancesNew flooringWalk-in closetUpdated ensuite bathPrivate primary suite
Zillow last checked:
Listing updated:
Listed by:
Lee Osteguin 0569909 972-672-2998,
Allie Beth Allman & Assoc. 214-521-7355
Bought with:
Mandy Nichols
Brixstone Real Estate
Source: NTREIS,MLS#: 21118794
Facts & features
Interior
Bedrooms & bathrooms
- Bedrooms: 2
- Bathrooms: 2
- Full bathrooms: 2
Primary bedroom
- Level: First
- Dimensions: 14 x 14
Bedroom
- Features: Walk-In Closet(s)
- Level: First
- Dimensions: 11 x 13
Primary bathroom
- Features: Built-in Features, Separate Shower
- Level: First
- Dimensions: 6 x 11
Other
- Level: First
- Dimensions: 6 x 8
Kitchen
- Features: Breakfast Bar, Built-in Features, Granite Counters, Pantry
- Level: First
- Dimensions: 14 x 13
Living room
- Level: First
- Dimensions: 29 x 16
Utility room
- Features: Built-in Features, Utility Sink
- Level: First
- Dimensions: 9 x 6
Heating
- Electric
Cooling
- Electric
Appliances
- Included: Dishwasher, Disposal, Microwave
Features
- Granite Counters, High Speed Internet, Open Floorplan, Cable TV, Walk-In Closet(s)
- Has basement: No
- Has fireplace: No
Interior area
- Total interior livable area: 1,442 sqft
Property
Parking
- Total spaces: 2
- Parking features: Garage Faces Front
- Attached garage spaces: 2
Features
- Levels: One
- Stories: 1
- Patio & porch: Covered
- Pool features: None
- Fencing: Wrought Iron
Lot
- Size: 4,791 Square Feet
- Features: Subdivision
Details
- Parcel number: R311816
Construction
Type & style
- Home type: SingleFamily
- Architectural style: Traditional,Detached
- Property subtype: Single Family Residence
- Attached to another structure: Yes
Materials
- Brick
- Foundation: Slab
- Roof: Composition
Condition
- Year built: 2008
Utilities & green energy
- Sewer: Public Sewer
- Water: Public
- Utilities for property: Natural Gas Available, Sewer Available, Water Available, Cable Available
Community & HOA
Community
- Features: Curbs, Sidewalks
- Senior community: Yes
- Subdivision: Frisco Lakes By Dell Webb Vill
HOA
- Has HOA: Yes
- Services included: All Facilities, Association Management
- HOA fee: $510 quarterly
- HOA name: Castle Mgmt
- HOA phone: 954-792-6000
Location
- Region: Frisco
Financial & listing details
- Tax assessed value: $336,000
- Annual tax amount: $6,171
- Date on market: 11/26/2025
- Cumulative days on market: 66 days
- Listing terms: Cash,Conventional,FHA,VA Loan
Price history
| Date | Event | Price |
|---|---|---|
| 3/3/2026 | Sold | -- |
Source: NTREIS #21118794 Report a problem | ||
| 2/4/2026 | Pending sale | $390,000$270/sqft |
Source: NTREIS #21118794 Report a problem | ||
| 2/1/2026 | Contingent | $390,000$270/sqft |
Source: NTREIS #21118794 Report a problem | ||
| 11/26/2025 | Listed for sale | $390,000+24275%$270/sqft |
Source: NTREIS #21118794 Report a problem | ||
| 12/18/2012 | Listing removed | $1,600$1/sqft |
Source: Keller Williams - Dallas Preston Road #11790238 Report a problem | ||
| 6/24/2012 | Listed for sale | $1,600$1/sqft |
Source: Keller Williams - Dallas Preston Road #11790238 Report a problem | ||
Public tax history
| Year | Property taxes | Tax assessment |
|---|---|---|
| 2025 | $4,741 -9.7% | $336,000 -9.6% |
| 2024 | $5,250 +12.3% | $371,515 +12.6% |
| 2023 | $4,676 -5% | $330,008 +9.3% |
| 2022 | $4,922 +21.6% | $301,871 +24.1% |
| 2021 | $4,047 -2.6% | $243,304 +0.6% |
| 2020 | $4,155 -4.9% | $241,757 -2.4% |
| 2019 | $4,367 -3.6% | $247,625 +2% |
| 2018 | $4,529 -6.3% | $242,773 +4.3% |
| 2017 | $4,833 | $232,712 +7.8% |
| 2016 | $4,833 +24% | $215,926 +10.9% |
| 2015 | $3,898 | $194,715 +13.5% |
| 2014 | $3,898 | $171,564 +2.8% |
| 2013 | $3,898 | $166,864 +6.7% |
| 2012 | -- | $156,452 +1% |
| 2011 | -- | $154,860 +0.3% |
| 2010 | -- | $154,408 +5.3% |
| 2009 | -- | $146,573 +2524.9% |
| 2007 | -- | $5,584 |
Find assessor info on the county website
Neighborhood: Frisco Lakes
Nearby homes
- $335,6002 bd2 ba1.5k sqft1011 Nicklaus Ct, Frisco, TX 75034Off Market
- $351,3002 bd2 ba1.5k sqft1035 Nicklaus Ct, Frisco, TX 75034Off Market
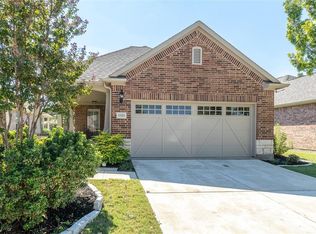
- $323,6002 bd2 ba1.4k sqft987 Nicklaus Ct, Frisco, TX 75034Off Market
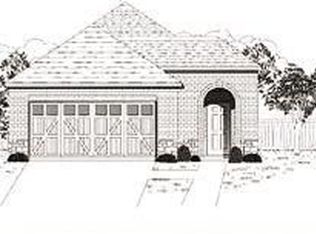
- $--2 bd2 ba1.4k sqft1047 Nicklaus Ct, Frisco, TX 75034Sold

- $103,937 sqftNicklaus Ct, Frisco, TX 75036Off Market
- $324,1002 bd2 ba1.5k sqft975 Nicklaus Ct, Frisco, TX 75034Off Market
- $364,3002 bd2 ba1.4k sqft7853 Hogan Ct, Frisco, TX 75034Off Market
- $341,8002 bd2 ba1.5k sqft1059 Nicklaus Ct, Frisco, TX 75034Off Market
Nearby schools
GreatSchools rating
- 4/10Hackberry Elementary SchoolGrades: PK-5Distance: 1.6 mi
- 6/10Lowell H Strike MiddleGrades: 6-8Distance: 1.7 mi
- 5/10Little Elm High SchoolGrades: 9-12Distance: 2.6 mi
Schools provided by the listing agent
- Elementary: Hackberry
- Middle: Lowell Strike
- High: Little Elm
- District: Little Elm ISD
Source: NTREIS. This data may not be complete. We recommend contacting the local school district to confirm school assignments for this home.
Get a cash offer in 3 minutes
Find out how much your home could sell for in as little as 3 minutes with a no-obligation cash offer.
Estimated market value
$367,900
Get a cash offer in 3 minutes
Find out how much your home could sell for in as little as 3 minutes with a no-obligation cash offer.
Estimated market value
$367,900
- Texas
- Denton County
- Frisco
- 75034
- Frisco Lakes
- 1023 Nicklaus Ct
