This two story looker has been lovingly maintained over the years. You can move right in with the confidence that your big ticket items have been addressed. The roof was replaced in 2019, along with the HVAC. In 2015 the owner placed a water softner (owned) and installed a tankless water heater in 2020. In the past 10 years they fully renovated the kitchen, complete with Quartz counter tops, soft close cabinets and drawers, new floors, new refrigerator, new fixtures, and all new electrical. The heated garage offers a great space for projects as well as an easy loading and unloading area to and from the home. The back family room has a new sliding glass door (2023) that opens to the back yard. The patio and pool are surrounded by a privacy fence and foliage. The 20 x 40ft diving pool (closed for the season) had a new liner placed 2 years ago. At the shallow end it's 3 ft and travels to 9 ft at the deep end. The built in gas grill is perfect for those warm summer nights, enjoying the beautiful outdoor space. Travel upstairs and you'll find 4 bedrooms, complete with an owner's suite and bathroom, as well as an additional full bathroom. Some fixtures have been replaced as well as all new vinyl, double pane, replacement windows throughout. The home boasts plenty of storage, solid wood doors, newer landscaping, and a brand new sewer line with transferable warranty (2023). This home is truly "ready to go". Visit today, and stay for a lifetime!
Closed
$237,000
1023 Northwood Dr, Anderson, IN 46011
4beds
2,200sqft
Single Family Residence
Built in 1971
0.28 Acres Lot
$278,500 Zestimate®
$--/sqft
$2,017 Estimated rent
Home value
$278,500
$265,000 - $295,000
$2,017/mo
Zestimate® history
Owner options
List your home for rent
$2,017/mo
Rent Zestimate®
Find your next renter with Zillow Rental Manager. Plus, with online applications, you can quickly screen prospective tenants – for free.
$2,017/mo
Rent Zestimate®
Refinance and save
$1,492/mo
Est. payment
Refinancing to a lower rate could help reduce your monthly payments and save thousands over the life of the loan.
$1,492/mo
Est. payment
Explore your selling options
Work with a Zillow partner agent
Leverage their expertise and Zillow's premium Showcase listings to get your home seen by more buyers.
Get startedList with your own agent
Get your home in front of millions of buyers by listing it on Zillow.
Learn how to do itSell it yourself
Take full control of how buyers see your home on Zillow by listing For Sale by Owner (FSBO).
List your homeWhat's special
Replacement windowsNew floorsNew fixturesSolid wood doorsDouble paneNewer landscapingQuartz counter tops
Zillow last checked:
Listing updated:
Listed by:
Ryan Kramer Cell:765-717-2489,
RE/MAX Real Estate Groups
Bought with:
Realtor NonMember MEIAR
NonMember MEIAR
Source: IRMLS,MLS#: 202340077
Facts & features
Interior
Bedrooms & bathrooms
- Bedrooms: 4
- Bathrooms: 3
- Full bathrooms: 2
- 1/2 bathrooms: 1
Bedroom 1
- Level: Upper
Bedroom 2
- Level: Upper
Dining room
- Level: Main
- Area: 144
- Dimensions: 12 x 12
Family room
- Level: Main
- Area: 294
- Dimensions: 14 x 21
Kitchen
- Level: Main
- Area: 180
- Dimensions: 12 x 15
Living room
- Level: Main
- Area: 280
- Dimensions: 20 x 14
Heating
- Electric, Forced Air
Cooling
- Central Air
Appliances
- Included: Dishwasher, Refrigerator, Washer, Dryer-Electric, Electric Range, Water Softener Owned
Features
- Basement: Crawl Space
- Number of fireplaces: 1
- Fireplace features: Living Room
Interior area
- Total structure area: 2,200
- Total interior livable area: 2,200 sqft
- Finished area above ground: 2,200
- Finished area below ground: 0
Property
Parking
- Total spaces: 2
- Parking features: Attached
- Attached garage spaces: 2
Features
- Levels: Two
- Stories: 2
- Patio & porch: Patio, Porch Covered
- Fencing: Privacy
Lot
- Size: 0.28 Acres
- Dimensions: 82x147
- Features: Level
Details
- Parcel number: 481102301039.000003
- Other equipment: Pool Equipment
Construction
Type & style
- Home type: SingleFamily
- Property subtype: Single Family Residence
Materials
- Brick, Vinyl Siding
- Roof: Asphalt,Shingle
Condition
- New construction: No
- Year built: 1971
Utilities & green energy
- Sewer: City
- Water: City
Community & HOA
Community
- Features: Pool
- Subdivision: Van Buskirk Heights
Location
- Region: Anderson
Financial & listing details
- Tax assessed value: $211,100
- Annual tax amount: $1,636
- Date on market: 11/30/2023
Price history
| Date | Event | Price |
|---|---|---|
| 11/28/2023 | Sold | $237,000+3.3% |
Source:  IRMLS #202340077 Report a problem IRMLS #202340077 Report a problem | ||
| 11/6/2023 | Pending sale | $229,500 |
Source: IRMLS #202340077 Report a problem | ||
| 11/1/2023 | Listed for sale | $229,500 |
Source: IRMLS #202340077 Report a problem | ||
Public tax history
| Year | Property taxes | Tax assessment |
|---|---|---|
| 2025 | $1,978 +24.8% | $211,100 +17.6% |
| 2024 | $1,585 -0.6% | $179,500 +33% |
| 2023 | $1,595 +3.5% | $135,000 +0.3% |
| 2022 | $1,541 +4.6% | $134,600 +4.1% |
| 2021 | $1,473 +2.3% | $129,300 +5% |
| 2020 | $1,441 +4.7% | $123,100 +2.4% |
| 2019 | $1,377 +12.4% | $120,200 +6.5% |
| 2018 | $1,225 -8.2% | $112,900 +0.9% |
| 2017 | $1,334 | $111,900 -8.9% |
| 2016 | $1,334 +1.6% | $122,800 +2.6% |
| 2014 | $1,313 +1.2% | $119,700 +1.2% |
| 2013 | $1,297 -2.6% | $118,300 -2.6% |
| 2012 | $1,332 | $121,400 +2.4% |
| 2011 | -- | $118,600 |
| 2010 | $1,362 +9.2% | $118,600 +2% |
| 2009 | $1,247 | $116,300 -7.9% |
| 2006 | -- | $126,300 -2.2% |
| 2005 | -- | $129,200 |
Find assessor info on the county website
Neighborhood: 46011
Nearby homes
- $210,0003 bd3 ba1.7k sqft1015 Northwood Dr, Anderson, IN 46011Sold

- $286,2004 bd2 ba2.1k sqft1103 Northwood Dr, Anderson, IN 46011Off Market
- $357,8005 bd2 ba3.3k sqft1020 Redwood Dr, Anderson, IN 46011Off Market
- $244,8004 bd3 ba2k sqft1007 Northwood Dr, Anderson, IN 46011Off Market
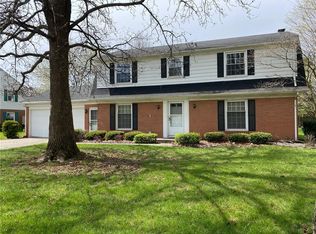
- $284,1004 bd3 ba2.2k sqft1915 Hillcrest Ave, Anderson, IN 46011Off Market
- $312,4004 bd3 ba2.4k sqft1014 Redwood Dr, Anderson, IN 46011Off Market
- $326,6004 bd2 ba2.4k sqft2008 Hillcrest Ave, Anderson, IN 46011Off Market
- $371,5004 bd3 ba2.3k sqft1916 Kingsley Dr, Anderson, IN 46011Off Market
Nearby schools
GreatSchools rating
- 4/10Edgewood Elementary SchoolGrades: PK-4Distance: 2 mi
- 5/10Highland Jr High SchoolGrades: 7-8Distance: 4 mi
- 3/10Anderson High SchoolGrades: 9-12Distance: 4.1 mi
Schools provided by the listing agent
- Elementary: Edgewood
- Middle: Highland
- High: Anderson
- District: Anderson Community
Source: IRMLS. This data may not be complete. We recommend contacting the local school district to confirm school assignments for this home.
Get a cash offer in 3 minutes
Find out how much your home could sell for in as little as 3 minutes with a no-obligation cash offer.
Estimated market value
$278,500
Get a cash offer in 3 minutes
Find out how much your home could sell for in as little as 3 minutes with a no-obligation cash offer.
Estimated market value
$278,500
- Indiana
- Madison County
- Anderson
- 46011
- 1023 Northwood Dr
Nearby cities
Nearby zip codes
Other Anderson Topics
