Welcome to this beautifully remodeled three bedroom two bathroom home in desirable Carrolton. This home features just under fourteen hundred square feet of living space as well as an additional detached 300 sq foot ADU with a ductless mini split heat and air unit, perfect for home office and or fitness studio. Home features include but not limited to new roof both sheeting and shingle, new energy efficient windows, new electric panel as well as a new HVAC system. Kitchen has been tastefully redone with new cabinets, quartz counters and stainless steel appliances. Freshly painted both inside and out, large RV parking with both front and Rear access gates and a large private yard. Recessed lighting throughout the home, ceiling fans in all bedrooms, bathrooms renovated with stunning tile and new fixtures, primary bath has glass enclosure and a large walk in shower. Lots of updates and upgrades and extras in this home.
Sold
Price Unknown
1023 Osceola Trl, Carrollton, TX 75006
3beds
1,365sqft
Duplex, Single Family Residence
Built in 1961
9,016 Square Feet Lot
$-- Zestimate®
$--/sqft
$2,395 Estimated rent
Home value
Not available
Estimated sales range
Not available
$2,395/mo
Zestimate® history
Owner options
List your home for rent
$2,395/mo
Rent Zestimate®
Find your next renter with Zillow Rental Manager. Plus, with online applications, you can quickly screen prospective tenants – for free.
$2,395/mo
Rent Zestimate®
Refinance and save
Refinancing to a lower rate could help reduce your monthly payments and save thousands over the life of the loan.
Explore your selling options
Work with a Zillow partner agent
Leverage their expertise and Zillow's premium Showcase listings to get your home seen by more buyers.
Get startedList with your own agent
Get your home in front of millions of buyers by listing it on Zillow.
Learn how to do itSell it yourself
Take full control of how buyers see your home on Zillow by listing For Sale by Owner (FSBO).
List your homeWhat's special
Large private yardNew energy efficient windowsNew hvac system
Zillow last checked:
Listing updated:
Listed by:
Chris Evans Evans 0831896 469-853-5001,
SNT Real Estate Agency LLC 214-215-1334
Bought with:
Linda Matallana
WILLIAM DAVIS REALTY
Source: NTREIS,MLS#: 21166778
Facts & features
Interior
Bedrooms & bathrooms
- Bedrooms: 3
- Bathrooms: 2
- Full bathrooms: 2
Primary bedroom
- Level: First
- Dimensions: 13 x 18
Living room
- Level: First
- Dimensions: 15 x 18
Heating
- Central
Cooling
- Central Air, Ceiling Fan(s)
Appliances
- Included: Dishwasher, Gas Oven, Gas Range
- Laundry: Washer Hookup, Dryer Hookup, Laundry in Utility Room
Features
- Double Vanity, Eat-in Kitchen
- Flooring: Laminate, Tile, Wood
- Has basement: No
- Has fireplace: No
Interior area
- Total interior livable area: 1,365 sqft
Property
Parking
- Parking features: Driveway, RV Gated, Boat, RV Access/Parking
- Has uncovered spaces: Yes
Features
- Levels: One
- Stories: 1
- Exterior features: Private Yard
- Pool features: None
- Fencing: Wood
Lot
- Size: 9,016 Square Feet
- Features: Landscaped
Details
- Additional structures: Other
- Parcel number: 14073500020120000
Construction
Type & style
- Home type: SingleFamily
- Architectural style: Traditional
- Property subtype: Duplex, Single Family Residence
- Attached to another structure: Yes
Materials
- Brick
- Roof: Composition
Condition
- Year built: 1961
Utilities & green energy
- Sewer: Public Sewer
- Water: Public
- Utilities for property: Sewer Available, Water Available
Community & HOA
Community
- Features: Curbs
- Subdivision: Palo Alto Park 01
HOA
- Has HOA: No
Location
- Region: Carrollton
Financial & listing details
- Tax assessed value: $237,360
- Annual tax amount: $4,879
- Date on market: 1/31/2026
- Cumulative days on market: 54 days
- Listing terms: Cash,Conventional,FHA,VA Loan
Price history
| Date | Event | Price |
|---|---|---|
| 3/25/2026 | Sold | -- |
Source: NTREIS #21166778 Report a problem | ||
| 3/2/2026 | Contingent | $339,000$248/sqft |
Source: NTREIS #21166778 Report a problem | ||
| 2/24/2026 | Listed for sale | $339,000$248/sqft |
Source: NTREIS #21166778 Report a problem | ||
| 2/17/2026 | Contingent | $339,000$248/sqft |
Source: NTREIS #21166778 Report a problem | ||
| 1/31/2026 | Listed for sale | $339,000-0.3%$248/sqft |
Source: NTREIS #21166778 Report a problem | ||
| 12/1/2025 | Listing removed | $339,900$249/sqft |
Source: NTREIS #21027744 Report a problem | ||
| 11/6/2025 | Price change | $339,900-1.7%$249/sqft |
Source: NTREIS #21027744 Report a problem | ||
| 10/22/2025 | Price change | $345,900-0.9%$253/sqft |
Source: NTREIS #21027744 Report a problem | ||
| 9/24/2025 | Price change | $349,000-1.3%$256/sqft |
Source: NTREIS #21027744 Report a problem | ||
| 9/10/2025 | Price change | $353,500-0.4%$259/sqft |
Source: NTREIS #21027744 Report a problem | ||
| 8/9/2025 | Listed for sale | $355,000$260/sqft |
Source: NTREIS #21027744 Report a problem | ||
Public tax history
| Year | Property taxes | Tax assessment |
|---|---|---|
| 2025 | $1,850 +10% | $237,360 |
| 2024 | $1,683 +7.3% | $237,360 +16.6% |
| 2023 | $1,568 -5.9% | $203,610 |
| 2022 | $1,667 +4.8% | $203,610 +12.3% |
| 2021 | $1,591 +7.5% | $181,240 +12.7% |
| 2020 | $1,481 +9.2% | $160,800 +32% |
| 2019 | $1,356 +1.6% | $121,850 |
| 2018 | $1,335 -47.3% | $121,850 +12% |
| 2017 | $2,534 +10.2% | $108,760 +11% |
| 2016 | $2,299 +10.1% | $97,950 +3.7% |
| 2015 | $2,089 | $94,480 +6.1% |
| 2014 | $2,089 | $89,070 |
| 2013 | -- | -- |
| 2012 | -- | -- |
| 2011 | -- | -- |
| 2010 | -- | -- |
| 2009 | -- | -- |
| 2008 | -- | -- |
| 2007 | -- | -- |
| 2005 | -- | -- |
| 2004 | -- | -- |
| 2003 | -- | -- |
| 2002 | -- | -- |
| 2001 | -- | -- |
Find assessor info on the county website
Neighborhood: 75006
Nearby homes
- $261,1003 bd1 ba1.2k sqft1029 Osceola Trl, Carrollton, TX 75006Off Market
- $235,0003 bd2 ba1k sqft1019 Osceola Trl, Carrollton, TX 75006Off Market
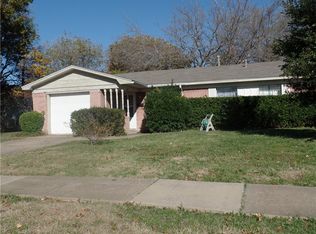
- $254,4002 bd1 ba975 sqft1031 Osceola Trl, Carrollton, TX 75006Off Market
- $341,1003 bd2 ba1.6k sqft1024 Geronimo Arrow, Carrollton, TX 75006Off Market

- $319,3003 bd1 ba1.5k sqft1022 Geronimo Arrow, Carrollton, TX 75006Off Market
- $--3 bd2 ba1.2k sqft1026 Geronimo Arrow, Carrollton, TX 75006Sold
- $253,6002 bd1 ba970 sqft1033 Osceola Trl, Carrollton, TX 75006Off Market
- $304,8003 bd2 ba1.3k sqft1020 Geronimo Arrow, Carrollton, TX 75006Off Market
Nearby schools
GreatSchools rating
- 7/10Good Elementary SchoolGrades: PK-5Distance: 0.3 mi
- 6/10Perry Middle SchoolGrades: 6-8Distance: 1.3 mi
- 4/10Smith High SchoolGrades: 9-12Distance: 0.9 mi
Schools provided by the listing agent
- Elementary: Good
- Middle: Long
- High: Smith
- District: Carrollton-Farmers Branch ISD
Source: NTREIS. This data may not be complete. We recommend contacting the local school district to confirm school assignments for this home.
- Texas
- Dallas County
- Carrollton
- 75006
- 1023 Osceola Trl
Nearby cities
Nearby neighborhoods
Nearby zip codes
Other Carrollton Topics
