Introducing the Harris floor plan! This thoughtfully designed single-story home offers 1,831 square feet with four bedrooms, two-and-a-half bathrooms, a game room, two-car garage, spray foam insulation, and three-sided brick masonry. As you enter, you will find two secondary bedrooms near a full bathroom with a tub/shower combo. Each bedroom includes carpet flooring, window, and spacious closet. Through the foyer, you will find a powder room, utility room with washer and dryer space, and a third secondary bedroom. The open-concept family room, dining room, and L-shaped kitchen create an inviting space for living and entertaining. The kitchen features stainless-steel appliances, vinyl flooring, and tall pantry, while rear-facing windows fill the family room with natural light. The primary suite includes carpet flooring, two bright windows, double sinks, a tub/shower combo, private toilet room, and walk-in closet. Outside, the covered patio offers a place to enjoy the backyard.
New construction
$307,990
1023 Paddlefish Ln, Alvin, TX 77511
4beds
1,831sqft
Single Family Residence
Built in 2026
-- sqft lot
$-- Zestimate®
$168/sqft
$73/mo HOA
What's special
Three-sided brick masonryStainless-steel appliancesTwo-car garageCarpet flooringTwo-and-a-half bathroomsFour bedroomsVinyl flooring
- 4 days |
- 54 |
- 1 |
Zillow last checked:
Listing updated:
Listed by:
Jonathan Woodruff TREC #0527229 832-532-9592,
D.R. Horton-Texas, LTD
Source: HAR,MLS#: 61825079
Facts & features
Interior
Bedrooms & bathrooms
- Bedrooms: 4
- Bathrooms: 3
- Full bathrooms: 2
- 1/2 bathrooms: 1
Primary bedroom
- Level: First
- Area: 208
- Dimensions: 16'x13'
Bedroom
- Level: First
- Area: 120
- Dimensions: 12'x10'
Bedroom
- Level: First
- Area: 120
- Dimensions: 12'x10'
Bedroom
- Level: First
- Area: 120
- Dimensions: 12'x10'
Heating
- Natural Gas
Cooling
- Electric
Appliances
- Included: Water Heater, Disposal, Microwave, Dishwasher
Features
- Flooring: Carpet, Vinyl
Interior area
- Total structure area: 1,831
- Total interior livable area: 1,831 sqft
Property
Parking
- Total spaces: 2
- Parking features: Attached
- Attached garage spaces: 2
Features
- Stories: 1
Lot
- Features: Subdivided, 0 Up To 1/4 Acre
Details
- Parcel number: 81863002014
Construction
Type & style
- Home type: SingleFamily
- Architectural style: Traditional
- Property subtype: Single Family Residence
Materials
- Brick, Cement Siding
- Foundation: Slab
- Roof: Composition
Condition
- New construction: Yes
- Year built: 2026
Details
- Builder name: D.R. Horton
Utilities & green energy
- Water: Water District
Community & HOA
Community
- Subdivision: Watermark
HOA
- Has HOA: Yes
- Amenities included: Park, Playground
- HOA fee: $880 annually
Location
- Region: Alvin
Financial & listing details
- Price per square foot: $168/sqft
- Date on market: 8/11/2026
- Listing terms: Cash,Conventional,FHA,Investor,VA Loan
Estimated market value
Not available
Estimated sales range
Not available
Not available
Price history
| Date | Event | Price |
|---|---|---|
| 8/11/2026 | Listed for sale | $307,990$168/sqft |
Source:  HAR #61825079 Report a problem HAR #61825079 Report a problem | ||
Public tax history
Tax history is unavailable.
Monthly payment
Est. payment
Payment breakdown
Explore the cost of this home by adjusting the details. Changes won't be saved.Climate risks
Neighborhood: 77511
Nearby schools
GreatSchools rating
- NAR L Stevenson Primary SchoolGrades: PK-2Distance: 2.4 mi
- 8/10Fairview Junior High SchoolGrades: 6-8Distance: 3 mi
- 5/10Alvin High SchoolGrades: 9-12Distance: 2.1 mi
Schools provided by the listing agent
- Elementary: Walt Disney Elementary School
- Middle: Fairview Junior High School
- High: Alvin High School
Source: HAR. This data may not be complete. We recommend contacting the local school district to confirm school assignments for this home.
- $293,9903 bd2 ba1.5k sqft1017 Paddlefish Ln, Alvin, TX 77511New Construction
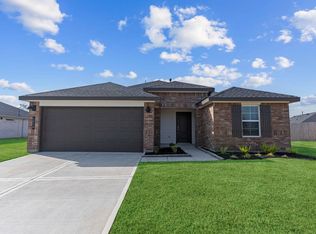
- $299,9904 bd3 ba1.8k sqft1013 Paddlefish Ln, Alvin, TX 77511Pending
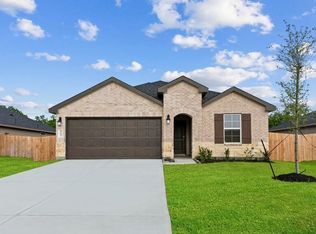
- $296,1005 bd3 ba1.8k sqft1027 Paddlefish Ln, Alvin, TX 77511Off Market
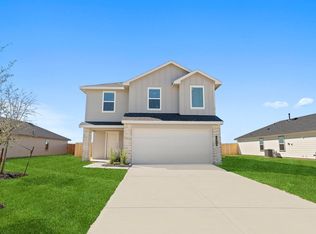
- $324,9904 bd3 ba2k sqft1011 Paddlefish Ln, Alvin, TX 77511Pending
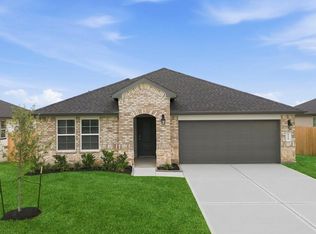
- $--3 bd2 ba1.4k sqft1025 Paddlefish Ln, Alvin, TX 77511Sold
- $325,9904 bd3 ba2k sqft1024 Paddlefish Ln, Alvin, TX 77511New Construction
- $57,040-- bd-- ba-- sqft1007 Paddlefish Ln, Alvin, TX 77511Off Market
- $54,850-- bd-- ba-- sqft1743 White Carp Ln, Alvin, TX 77511Off Market
A local agent can set up tours, give advice and negotiate with sellers.
Similar homes
- from $331,9904 bd3 ba2k sqftHanna Plan, Watermark, Alvin, TX 77511New Construction
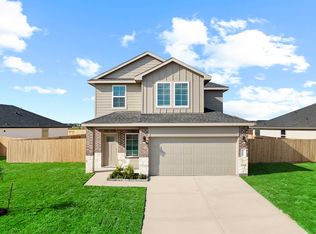 DR Horton
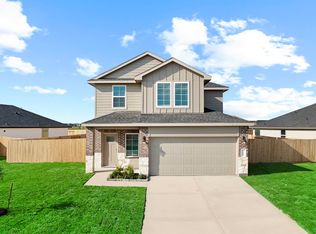
 - $325,9904 bd3 ba2k sqft1024 Paddlefish Ln, Alvin, TX 77511New Construction
 DR Horton
 - $329,9904 bd3 ba2k sqft1035 River Coral Ln, Alvin, TX 77511New Construction
 DR Horton
 - $364,9904 bd4 ba2.6k sqft1706 Zander Ct, Alvin, TX 77511New Construction
 MLS ID #56254904, Jonathan Woodruff, D.R. Horton-Texas, LTD. HAR
 - from $304,9904 bd2 ba1.7k sqftGaven Plan, Watermark, Alvin, TX 77511New ConstructionDR Horton
- from $340,9904 bd3 ba2.2k sqftMitchell Plan, Watermark, Alvin, TX 77511New ConstructionDR Horton
- from $319,9904 bd3 ba1.8k sqftHarris Plan, Watermark, Alvin, TX 77511New ConstructionDR Horton
- $338,9904 bd3 ba2k sqft3426 Horseshoe Trail Rd, League City, TX 77511New ConstructionDR Horton
- from $329,9903 bd3 ba1.8k sqftFlorence Plan, Lakes at Westland Ranch, League City, TX 77573New ConstructionDR Horton
- $333,9904 bd3 ba2k sqft4126 Bronco Station Ln, League City, TX 77511New ConstructionDR Horton
- from $309,9904 bd3 ba2.1k sqftAsh Plan, Lago Mar, La Marque, TX 77568New ConstructionCastlerock Communities
- from $330,4904 bd2 ba1.7k sqftGaven Plan, Caldwell Crossing, Iowa Colony, TX 77583New ConstructionDR Horton
- $349,9003 bd2 ba1.7k sqft525 Pinot Noir Dr, Alvin, TX 77511New ConstructionHAR
- $313,4904 bd2 ba1.7k sqft9019 Shady Cabana Way, Iowa Colony, TX 77583New ConstructionHAR
- $359,9003 bd2 ba1.7k sqft23402 Zinfandel Dr, Alvin, TX 77511New ConstructionHAR
- $282,5004 bd2 ba1.7k sqft10647 Cascade Creek Dr, Iowa Colony, TX 77583For SaleMLS ID #70944647, GQ Walker, Compass RE Texas, LLC - The Woodlands. HAR
- from $339,9904 bd3 ba2.1k sqftBurnet Plan, Lago Mar 50' Homesites, Texas City, TX 77568New ConstructionDR Horton
- from $310,4903 bd2 ba1.5k sqftDiana Plan, Lakes at Westland Ranch, League City, TX 77573New ConstructionDR Horton
- from $345,9905 bd3 ba2.4k sqftBRISTOL Plan, Lago Mar, La Marque, TX 77568New ConstructionCentury Communities
- from $343,4904 bd3 ba2k sqftHANNA Plan, Lakes at Westland Ranch, League City, TX 77573New ConstructionDR Horton
