Skip main navigation
Closed
  • $515,000

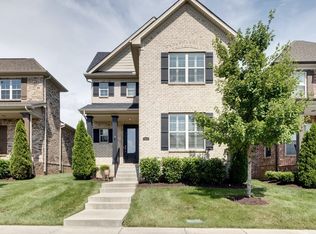
    1023 Paddock Park Cir, Gallatin, TN 37066

    3beds
    2,468sqft
    Single Family Residence, Residential
    Built in 2020
    6,098.4 Square Feet Lot
    $512,600 Zestimate®
    $209/sqft
    $2,668 Estimated rent

    Home value

    $512,600

    $482,000 - $548,000

    $2,668/mo

    Zestimate® history
    Loading
    Loading...

    Owner options

    List your home for rent

    $2,668/mo

    Rent Zestimate®

    Find your next renter with Zillow Rental Manager. Plus, with online applications, you can quickly screen prospective tenants – for free.

    Learn more

    $2,668/mo

    Rent Zestimate®

    Refinance and save

    $3,139/mo

    Est. payment

    Refinancing to a lower rate could help reduce your monthly payments and save thousands over the life of the loan.

    See today's rates

    $3,139/mo

    Est. payment

    Explore your selling options

    Work with a Zillow partner agent

    Leverage their expertise and Zillow's premium Showcase listings to get your home seen by more buyers.

    Get started

    List with your own agent

    Get your home in front of millions of buyers by listing it on Zillow.

    Learn how to do it

    Sell it yourself

    Take full control of how buyers see your home on Zillow by listing For Sale by Owner (FSBO).

    List your home

    What's special

    Alley-accessed two-car garageLarge islandGas rangeOpen-concept floor planStainless steel appliancesGenerously sized bedroomsGourmet kitchen
    Situated in Gallatin, TN, this home offers easy access to local shopping, dining, and entertainment options. The property is also within the Station Camp School zone, providing quality education opportunities. With its proximity to Nashville, residents can enjoy the benefits of suburban living with the convenience of city access. As for the home itself, come and discover modern living in this meticulously maintained 3-bedroom, 3-bathroom home located in the sought-after Kennesaw Farms community. Built in 2020, this 2,468 sq ft residence offers a blend of comfort, style, and convenience. Key Features include an open-concept floor plan with lots of natural light throughout; a gourmet kitchen equipped with a gas range, stainless steel appliances, granite countertops, and a large island perfect for entertaining; three generously sized bedrooms, each with access to a full bathroom; handicap accessible doorways and bathroom downstairs. In addition, there is a lovely covered outdoor space ideal for relaxation and grilling. The hot tub is included in the sale. The alley-accessed two-car garage is complemented by a nicely sized and relatively flat driveway unlike many of the steeper ones in the neighborhood. Assumable FHA loan under 3%!

    Zillow last checked:

    Listing updated:

    Listing Provided by:

    Jeff Parnell 615-779-3375,

    simpliHOM

    Bought with:

    GWEN DOWLAND, 244049

    RE/MAX Choice Properties

    Source: RealTracs MLS as distributed by MLS GRID,MLS#: 2821053MLS Logo

    Facts & features

    Interior

    Bedrooms & bathrooms
    • Bedrooms: 3
    • Bathrooms: 3
    • Full bathrooms: 3
    • Main level bedrooms: 2
    Heating
    • Central, Electric
    Cooling
    • Central Air, Electric
    Appliances
    • Included: Built-In Gas Range, Dishwasher, Microwave, Refrigerator, Stainless Steel Appliance(s)
    • Laundry: Electric Dryer Hookup, Washer Hookup
    Features
    • Ceiling Fan(s), Entrance Foyer, Extra Closets, High Ceilings, Open Floorplan, Pantry, Walk-In Closet(s)
    • Flooring: Carpet, Wood, Tile
    • Basement: None
    • Number of fireplaces: 1
    • Fireplace features: Living Room
    Interior area
    • Total structure area: 2,468
    • Total interior livable area: 2,468 sqft
    • Finished area above ground: 2,468

    Property

    Parking
    • Total spaces: 4
    • Parking features: Garage Door Opener, Alley Access, Concrete, Driveway
    • Garage spaces: 2
    • Uncovered spaces: 2
    Accessibility
    • Accessibility features: Accessible Doors
    Features
    • Levels: Two
    • Stories: 2
    • Patio & porch: Patio, Covered, Porch, Screened
    • Pool features: Association
    • Has spa: Yes
    • Spa features: Private
    Lot
    • Size: 6,098 sqft
    • Features: Level
    • Topography: Level
    Details
    • Parcel number: 136H D 04700 000
    • Special conditions: Standard
    • Other equipment: Irrigation System

    Construction

    Type & style
    • Home type: SingleFamily
    • Architectural style: Tudor
    • Property subtype: Single Family Residence, Residential
    Materials
    • Brick
    • Roof: Shingle
    Condition
    • New construction: No
    • Year built: 2020

    Utilities & green energy

    • Sewer: Public Sewer
    • Water: Public
    • Utilities for property: Electricity Available, Water Available, Underground Utilities

    Community & neighborhood

    Location
    • Region: Gallatin
    • Subdivision: Kennesaw Farms

    HOA & financial

    HOA
    • Has HOA: Yes
    • HOA fee: $180 monthly
    • Amenities included: Clubhouse, Fitness Center, Park, Playground, Pool, Sidewalks, Underground Utilities, Trail(s)
    • Services included: Maintenance Grounds, Recreation Facilities

    Price history

    DateEventPrice
    8/18/2025Sold$515,000-1.9%$209/sqft
    Source: RealTracs MLS as distributed by MLS GRID #2821053 Report a problem
    7/19/2025Contingent$525,000$213/sqft
    Source: RealTracs MLS as distributed by MLS GRID #2821053 Report a problem
    4/23/2025Listed for sale$525,000+59.6%$213/sqft
    Source: RealTracs MLS as distributed by MLS GRID #2821053 Report a problem
    8/17/2020Sold$328,900$133/sqft
    Source: Public Record Report a problem

    Public tax history

    YearProperty taxesTax assessment
    2025$2,540 $130,225
    2024$2,540 +1.6%$130,225 +59%
    2023$2,500 -0.3%$81,900 -75%
    2022$2,508 +35.4%$327,600
    2021$1,853 $327,600 +101.2%
    2020$1,853 +409.5%$162,800 +242.7%
    2019$364 $47,500

    Find assessor info on the county website

    Neighborhood: 37066

    Nearby schools

    GreatSchools rating
    Schools provided by the listing agent
    • Elementary: Station Camp Elementary
    • Middle: Station Camp Middle School
    • High: Station Camp High School

    Source: RealTracs MLS as distributed by MLS GRID. This data may not be complete. We recommend contacting the local school district to confirm school assignments for this home.

    Get a cash offer in 3 minutes
    Find out how much your home could sell for in as little as 3 minutes with a no-obligation cash offer.
    Estimated market value
    $512,600
    Get a cash offer in 3 minutes
    Find out how much your home could sell for in as little as 3 minutes with a no-obligation cash offer.
    Estimated market value
    $512,600