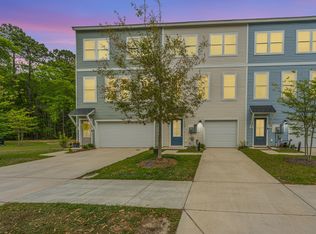
Experience refined living in this stunning end-unit luxury townhome beautifully designed. Boasting 4 spacious bedrooms and 3.5 elegant bathrooms, this residence combines modern sophistication with the warmth of home. Step inside to discover soaring 9+ foot ceilings, abundant natural light, and a seamless open-concept layout that enhances both comfort and style. The gourmet kitchen is a true centerpiece, featuring high-end stainless-steel appliances, quartz countertops, designer cabinetry, and a generous island perfect for entertaining. Relax in the luxurious owner's suite complete with a spa-inspired bath, walk-in closet, and private balcony--the ideal spot for morning coffee or evening sunsets overlooking the tranquil pond. Additional bedrooms are thoughtfully designed,offering ample space for family, guests, or a home office. Enjoy the serenity of nature from your private patio and balcony, both offering peaceful pond views. As an end unit, this home provides extra privacy, additional windows, and a bright, airy atmosphere throughout. Every detail from the upscale finishes to the serene outdoor setting reflects comfort, class, and timeless luxury.
Closed
$460,000
1023 Pettiford Pl, Hanahan, SC 29410
4beds
2,320sqft
Townhouse
Built in 2023
2,178 Square Feet Lot
$464,200 Zestimate®
$198/sqft
$2,921 Estimated rent
Home value
$464,200
$436,000 - $492,000
$2,921/mo
Zestimate® history
Owner options
List your home for rent
$2,921/mo
Rent Zestimate®
Find your next renter with Zillow Rental Manager. Plus, with online applications, you can quickly screen prospective tenants – for free.
$2,921/mo
Rent Zestimate®
Refinance and save
$2,672/mo
Est. payment
Refinancing to a lower rate could help reduce your monthly payments and save thousands over the life of the loan.
$2,672/mo
Est. payment
Explore your selling options
Work with a Zillow partner agent
Leverage their expertise and Zillow's premium Showcase listings to get your home seen by more buyers.
Get startedList with your own agent
Get your home in front of millions of buyers by listing it on Zillow.
Learn how to do itSell it yourself
Take full control of how buyers see your home on Zillow by listing For Sale by Owner (FSBO).
List your homeWhat's special
Private balconyPeaceful pond viewsGenerous islandDesigner cabinetryOpen-concept layoutHigh-end stainless-steel appliancesSpa-inspired bath
Zillow last checked:
Listing updated:
Listed by:
EXP Realty LLC
Bought with:
Matt O'Neill Real Estate
Source: CTMLS,MLS#: 25028976
Facts & features
Interior
Bedrooms & bathrooms
- Bedrooms: 4
- Bathrooms: 4
- Full bathrooms: 3
- 1/2 bathrooms: 1
Rooms
- Room types: Family Room, Dining Room, Eat-In-Kitchen, Family, Pantry, Separate Dining
Heating
- Natural Gas
Cooling
- Central Air
Features
- High Ceilings, Kitchen Island, Walk-In Closet(s), Eat-in Kitchen, Pantry
- Flooring: Carpet, Luxury Vinyl
- Has fireplace: No
Interior area
- Total structure area: 2,320
- Total interior livable area: 2,320 sqft
Property
Parking
- Total spaces: 2
- Parking features: Garage, Attached
- Attached garage spaces: 2
Features
- Levels: Three Or More
- Stories: 3
Lot
- Size: 2,178 Square Feet
- Features: 0 - .5 Acre
Details
- Parcel number: 2591500012
Construction
Type & style
- Home type: Townhouse
- Property subtype: Townhouse
- Attached to another structure: Yes
Materials
- Vinyl Siding
- Foundation: Slab
- Roof: Architectural,Asphalt
Condition
- New construction: No
- Year built: 2023
Utilities & green energy
- Sewer: Public Sewer
- Water: Public
- Utilities for property: BCW & SA, Dominion Energy
Community & HOA
Community
- Subdivision: Coopers Bluff
Location
- Region: Hanahan
Financial & listing details
- Price per square foot: $198/sqft
- Tax assessed value: $418,700
- Annual tax amount: $7,359
- Date on market: 10/28/2025
- Listing terms: Any,Cash,Conventional
Price history
| Date | Event | Price |
|---|---|---|
| 12/15/2025 | Sold | $460,000-3.2%$198/sqft |
Source:  CTMLS #25028976 Report a problem CTMLS #25028976 Report a problem | ||
| 10/28/2025 | Listed for sale | $475,000+9.4%$205/sqft |
Source: CTMLS #25028976 Report a problem | ||
| 6/13/2024 | Listing removed | -- |
Source: Zillow Rentals Report a problem | ||
| 5/10/2024 | Price change | $2,995-6.4%$1/sqft |
Source: Zillow Rentals Report a problem | ||
| 4/11/2024 | Price change | $3,200-5.2%$1/sqft |
Source: Zillow Rentals Report a problem | ||
| 4/4/2024 | Price change | $3,375-0.7%$1/sqft |
Source: Zillow Rentals Report a problem | ||
| 3/25/2024 | Listed for rent | $3,400$1/sqft |
Source: Zillow Rentals Report a problem | ||
| 11/16/2023 | Sold | $434,140+1.8%$187/sqft |
Source: CTMLS #23020767 Report a problem | ||
| 9/9/2023 | Pending sale | $426,340$184/sqft |
Source: CTMLS #23020767 Report a problem | ||
Public tax history
| Year | Property taxes | Tax assessment |
|---|---|---|
| 2024 | $7,359 | $25,120 |
Find assessor info on the county website
Neighborhood: 29410
Nearby homes
- $420,0004 bd4 ba2.1k sqft2004 Callaway Cir, Hanahan, SC 29410For Sale
- $692,900-- bd-- ba-- sqft1610 Foster Creek Rd, Hanahan, SC 29410Off Market
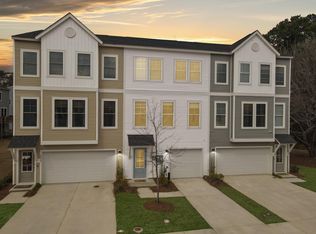
- $405,0003 bd4 ba2.1k sqft1012 Pettiford Pl, Hanahan, SC 29410Sold
- $423,8903 bd4 ba2.2k sqft2006 Callaway Cir, Hanahan, SC 29410Sold
- $431,3404 bd4 ba2.2k sqft2000 Callaway Cir, Hanahan, SC 29410Sold
- $414,0903 bd4 ba2.2k sqft1014 Pettiford Pl, Hanahan, SC 29410Sold
- $880,4003 bd2 ba2.2k sqft1610 Foster Creek Rd, Hanahan, SC 29410Off Market
- $---- bd-- ba-- sqft1610 Foster Creek Rd #U34TG6, Hanahan, SC 29410Off Market
Nearby schools
GreatSchools rating
- 7/10Bowen's Corner ElementaryGrades: PK-5Distance: 0.7 mi
- 7/10Hanahan Middle SchoolGrades: 6-8Distance: 1.3 mi
- 7/10Hanahan High SchoolGrades: 9-12Distance: 1.4 mi
Schools provided by the listing agent
- Elementary: Bowens Corner Elementary
- Middle: Hanahan
- High: Hanahan
Source: CTMLS. This data may not be complete. We recommend contacting the local school district to confirm school assignments for this home.
Get a cash offer in 3 minutes
Find out how much your home could sell for in as little as 3 minutes with a no-obligation cash offer.
Estimated market value
$464,200
Get a cash offer in 3 minutes
Find out how much your home could sell for in as little as 3 minutes with a no-obligation cash offer.
Estimated market value
$464,200
- South Carolina
- Berkeley County
- Hanahan
- 29410
- 1023 Pettiford Pl
Nearby cities
Nearby zip codes
Other Hanahan Topics
