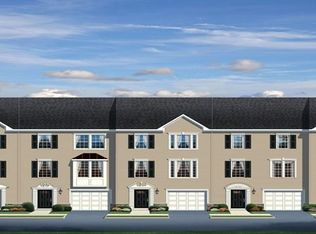
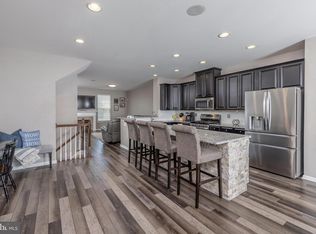
Great End Unit Townhome for sale in Washington Township next to James Atkinson Park and across from Terra Nova Restaurant and HollyDell Ice Arena & Skater's Choice. This home has upgrades & updates throughout! As you enter this home there is a large Family Room on the first level with newer flooring, recessed lighting, a large wet bar area with storage and a walk out slider! The main living floor boasts a great open floor plan with an oversized living room including hardwood flooring, crown molding, fresh neutral paint, large TV, and surround sound that stays! The gourmet kitchen is just off of this room and has recessed lighting, large center island with seating, granite counters, stainless steel appliances and a large breakfast/dining area with custom butler's pantry! Upstairs are three generously sized bedrooms including the primary suite with ensuite bath and walk in closet! All of this plus a large deck off of the kitchen area and patio off of the first level with fully fenced yard for your private oasis! This won't last long...
Pending
Price cut: $10K (9/1)
$415,000
1023 Prime Pl, Sewell, NJ 08080
3beds
2,320sqft
Townhouse
Built in 2018
2,200 Square Feet Lot
$413,400 Zestimate®
$179/sqft
$160/mo HOA
What's special
Walk in closetRecessed lightingEnd unit townhomeCrown moldingFresh neutral paintGourmet kitchenThree generously sized bedrooms
- 87 days
- 576
- 13
Zillow last checked:
Listing updated:
Listed by:
Brian Eachus 856-881-3100,
Young Realty
Source: Bright MLS,MLS#: NJGL2075628
Facts & features
Interior
Bedrooms & bathrooms
- Bedrooms: 3
- Bathrooms: 3
- Full bathrooms: 2
- 1/2 bathrooms: 1
Rooms
- Room types: Living Room, Dining Room, Kitchen, Family Room
Dining room
- Level: Main
Family room
- Level: Lower
Kitchen
- Level: Main
Living room
- Level: Main
Heating
- Forced Air, Natural Gas
Cooling
- Central Air, Natural Gas
Appliances
- Included: Microwave, Dishwasher, Disposal, Energy Efficient Appliances, Self Cleaning Oven, Refrigerator, Stainless Steel Appliance(s), Washer, Dryer, Tankless Water Heater, Electric Water Heater
- Laundry: Upper Level, Washer In Unit, Dryer In Unit
Features
- Breakfast Area, Built-in Features, Butlers Pantry, Ceiling Fan(s), Combination Dining/Living, Combination Kitchen/Dining, Combination Kitchen/Living, Open Floorplan, Kitchen Island, Pantry, Recessed Lighting, Bathroom - Stall Shower, Walk-In Closet(s), Sound System
- Flooring: Luxury Vinyl, Engineered Wood
- Windows: Window Treatments
- Has basement: No
- Has fireplace: No
Interior area
- Total structure area: 2,320
- Total interior livable area: 2,320 sqft
- Finished area above ground: 2,320
- Finished area below ground: 0
Video & virtual tour
Property
Parking
- Total spaces: 1
- Parking features: Garage Faces Front, Garage Door Opener, Inside Entrance, Concrete, Attached
- Attached garage spaces: 1
- Has uncovered spaces: Yes
Accessibility
- Accessibility features: None
Features
- Levels: Three
- Stories: 3
- Patio & porch: Deck, Patio
- Exterior features: Lighting
- Pool features: None
- Fencing: Vinyl,Full
Lot
- Size: 2,200 Square Feet
- Dimensions: 25.00 x 88.00
Details
- Additional structures: Above Grade, Below Grade
- Parcel number: 1800051 0900032
- Zoning: RES
- Special conditions: Standard
Construction
Type & style
- Home type: Townhouse
- Architectural style: Traditional
- Property subtype: Townhouse
Materials
- Vinyl Siding, Stone
- Foundation: Slab
- Roof: Architectural Shingle
Condition
- Excellent
- New construction: No
- Year built: 2018
Utilities & green energy
- Electric: 200+ Amp Service
- Sewer: Public Sewer
- Water: Public
Community & HOA
Community
- Subdivision: Parkwood Manor
HOA
- Has HOA: Yes
- Services included: All Ground Fee
- HOA fee: $160 monthly
Location
- Region: Sewell
- Municipality: WASHINGTON TWP
Financial & listing details
- Price per square foot: $179/sqft
- Tax assessed value: $250,300
- Annual tax amount: $9,656
- Date on market: 7/9/2026
- Listing agreement: Exclusive Right To Sell
- Inclusions: All Furniture
- Ownership: Fee Simple
Estimated market value
$413,400
$393,000 - $434,000
$3,293/mo
Price history
| Date | Event | Price |
|---|---|---|
| 9/17/2026 | Pending sale | $415,000$179/sqft |
Source:  Bright MLS #NJGL2075628 Report a problem Bright MLS #NJGL2075628 Report a problem | ||
| 9/12/2026 | Contingent | $415,000$179/sqft |
Source: Bright MLS #NJGL2075628 Report a problem | ||
| 9/1/2026 | Price change | $415,000-2.4%$179/sqft |
Source: Bright MLS #NJGL2075628 Report a problem | ||
| 8/11/2026 | Price change | $425,000-3.2%$183/sqft |
Source: Bright MLS #NJGL2075628 Report a problem | ||
| 8/2/2026 | Price change | $439,000-2.2%$189/sqft |
Source: Bright MLS #NJGL2075628 Report a problem | ||
| 7/9/2026 | Listed for sale | $449,000+38.6%$194/sqft |
Source: Bright MLS #NJGL2075628 Report a problem | ||
| 2/6/2018 | Sold | $323,945$140/sqft |
Source: Public Record Report a problem | ||
Public tax history
| Year | Property taxes | Tax assessment |
|---|---|---|
| 2026 | $9,657 +9.7% | $250,300 |
| 2025 | $8,801 | $250,300 |
| 2024 | $8,801 -2.2% | $250,300 |
| 2023 | $8,998 +3.4% | $250,300 |
| 2022 | $8,703 +1.3% | $250,300 |
| 2021 | $8,593 -6% | $250,300 |
| 2020 | $9,145 +1491.3% | $250,300 -0.2% |
| 2019 | $575 | $250,900 +696.5% |
| 2018 | $575 | $31,500 |
| 2017 | -- | $31,500 |
Find assessor info on the county website
Monthly payment
Est. payment
Payment breakdown
Explore the cost of this home by adjusting the details. Changes won't be saved.Climate risks
Neighborhood: 08080
Nearby schools
Schools provided by the listing agent
- High: Washington Twp. H.s.
- District: Washington Township Public Schools
Source: Bright MLS. This data may not be complete. We recommend contacting the local school district to confirm school assignments for this home.
Similar homes
- $325,0002 bd2 ba1.6k sqft46 Pristine Pl #J, Sewell, NJ 08080For Sale

 MLS ID #NJGL2078144, Sue Bosnjak, BHHS Fox & Roach-Washington-Gloucester. Bright MLS
 - $385,0003 bd4 ba2.6k sqft152 Acorn Dr, Mount Royal, NJ 08061For Sale
 MLS ID #NJGL2077778, Lakesha White, Keller Williams Prime Realty. Bright MLS
 - $409,9003 bd4 ba2k sqft207 Bantry St, Woolwich Township, NJ 08085For Sale
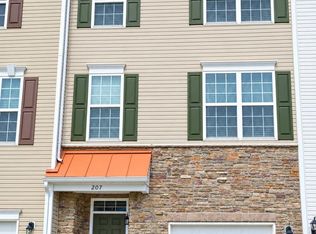 MLS ID #NJGL2078172, Bob Kramer, BHHS Fox & Roach-Mullica Hill South. Bright MLS
 - $400,0003 bd3 ba2.1k sqft108 Freedom Way, Sicklerville, NJ 08081For Sale
 MLS ID #NJCD2116282, Mike Stampone, HomeSmart First Advantage Realty. Bright MLS
 - $499,0004 bd2 ba2.1k sqft268 Champion Way, Sewell, NJ 08080For SaleMLS ID #NJGL2077296, Julie Twomey, Keller Williams Realty - Washington Township. Bright MLS
- $410,0003 bd3 ba1.8k sqft36 Continental Blvd, Sicklerville, NJ 08081For SaleMLS ID #NJCD2120740, Heather Bonato, SERHANT. New Jersey LLC. Bright MLS
- $359,9003 bd3 ba2.1k sqft144 Village Green Ln, Sicklerville, NJ 08081For SaleMLS ID #NJCD2120258, Michele Harker, Coldwell Banker Realty. Bright MLS
- $394,9003 bd3 ba1.8k sqft172 Freedom Way, Sicklerville, NJ 08081For SaleMLS ID #NJCD2123218, Shenna Hines, Redfin. Bright MLS
- $429,9004 bd3 ba1.9k sqft11 Mill Ct, Sicklerville, NJ 08081For SaleMLS ID #NJCD2117470, Devin Dinofa, Keller Williams Realty - Moorestown. Bright MLS
- $459,7773 bd3 ba2.3k sqft398 Tarpy Dr, Deptford, NJ 08096For SaleMLS ID #NJGL2077226, Valerie Coppola- Bellia, HOF Realty. Bright MLS
- $349,9003 bd2 ba1.4k sqft14 Village Green Ln, Sicklerville, NJ 08081For SaleMLS ID #NJCD2123862, Tim Belko, BHHS Fox & Roach-Washington-Gloucester. Bright MLS
- $350,0003 bd3 ba1.9k sqft222 Sal Corma Pl, Wenonah, NJ 08090For SaleMLS ID #NJGL2077842, Christopher Basile, Keller Williams Realty - Washington Township. Bright MLS
- $359,9003 bd3 ba2.3k sqft2071 Broadacres Dr, Clementon, NJ 08021For SaleMLS ID #NJCD2126870, Brooke Cocozza, BHHS Fox & Roach-Mullica Hill South. Bright MLS
- $530,0004 bd3 ba2.2k sqft63 Olympia Ln, Sicklerville, NJ 08081For SaleMLS ID #NJGL2077852, Constance Curci, RE/MAX Of Cherry Hill. Bright MLS
- $369,9993 bd4 ba1.9k sqft102 Winterberry, Woodbury, NJ 08096For SaleMLS ID #NJGL2074318, Jordan Egee, Keller Williams Realty - Cherry Hill. Bright MLS
- $375,0003 bd2 ba1.8k sqft43 Wilson Dr, Sicklerville, NJ 08081For SaleMLS ID #NJCD2126622, Jenifer Raffa, Sabal Real Estate. Bright MLS
- $410,0004 bd3 ba2.5k sqft55 Oak Forest Dr, Sicklerville, NJ 08081For SaleMLS ID #NJCD2124414, Jasmine Thompson, Keller Williams Prime Realty. Bright MLS
- $425,0004 bd2 ba2k sqft149 Kelly Driver Rd, Laurel Springs, NJ 08021For SaleMLS ID #NJCD2125130, Nicole Echelberger, HomeSmart First Advantage Realty. Bright MLS
- $359,9002 bd3 ba2.4k sqft111 Acorn Dr, Mount Royal, NJ 08061For SaleMLS ID #NJGL2077886, Heather Bonato, SERHANT. New Jersey LLC. Bright MLS
- $435,0003 bd3 ba2.6k sqft722 Springton Cir, Upper Chichester, PA 19014For SaleMLS ID #PADE2124764, Nicole Klein, EXP Realty, LLC. Bright MLS
