The perfect getaway Does exist and this log cabin offers it, boasting over 3,400 square feet of meticulously maintained living space on just over six private, wooded acres. The home features numerous updates, including a new roof and windows, and beautifully newly landscaped grounds this year. Highlights include: *1,500 square feet of covered wrap-around porch *Oversized attached two-car garage.*16x10 shed *Massive 30x30 detached garage/workshop *Walkout lower level *Cozy fireplace *Wood-burning stove *Heated floors in the kitchen and main bathroom. All existing appliances are included! Nothing to do but move in and enjoy your coffee in peace and quiet!
Sold for $710,000
$710,000
1023 Pucksinwah Point Dr, West Harrison, IN 47060
3beds
2,880sqft
Single Family Residence
Built in 1996
6.35 Acres Lot
$724,400 Zestimate®
$247/sqft
$2,708 Estimated rent
Home value
$724,400
Estimated sales range
Not available
$2,708/mo
Zestimate® history
Owner options
List your home for rent
$2,708/mo
Rent Zestimate®
Find your next renter with Zillow Rental Manager. Plus, with online applications, you can quickly screen prospective tenants – for free.
$2,708/mo
Rent Zestimate®
Refinance and save
$4,420/mo
Est. payment
Refinancing to a lower rate could help reduce your monthly payments and save thousands over the life of the loan.
$4,420/mo
Est. payment
Explore your selling options
Work with a Zillow partner agent
Leverage their expertise and Zillow's premium Showcase listings to get your home seen by more buyers.
Get startedList with your own agent
Get your home in front of millions of buyers by listing it on Zillow.
Learn how to do itSell it yourself
Take full control of how buyers see your home on Zillow by listing For Sale by Owner (FSBO).
List your homeWhat's special
Cozy fireplaceWalkout lower levelMeticulously maintained living spaceOversized attached two-car garageBeautifully newly landscaped groundsWood-burning stoveNew roof
Zillow last checked:
Listing updated:
Listed by:
Quintin Suggs 513-390-1001,
Pivot Realty Group, LLC 513-288-3828
Bought with:
Non Member
NonMember Firm
Source: Cincy MLS,MLS#: 1862627 Originating MLS: Cincinnati Area Multiple Listing Service
Originating MLS: Cincinnati Area Multiple Listing Service
Facts & features
Interior
Bedrooms & bathrooms
- Bedrooms: 3
- Bathrooms: 3
- Full bathrooms: 2
- 1/2 bathrooms: 1
Primary bedroom
- Features: Bath Adjoins, Walk-In Closet(s), Wall-to-Wall Carpet, Fireplace
- Level: First
- Area: 324
- Dimensions: 18 x 18
Bedroom 2
- Level: Second
- Area: 324
- Dimensions: 18 x 18
Bedroom 3
- Level: Second
- Area: 150
- Dimensions: 15 x 10
Bedroom 4
- Area: 0
- Dimensions: 0 x 0
Bedroom 5
- Area: 0
- Dimensions: 0 x 0
Primary bathroom
- Features: Shower, Tile Floor, Tub, Heated Floors
Bathroom 1
- Features: Full
- Level: First
Bathroom 2
- Features: Full
- Level: Second
Bathroom 3
- Features: Partial
- Level: First
Dining room
- Features: Walkout
- Level: First
- Area: 195
- Dimensions: 15 x 13
Family room
- Features: Wall-to-Wall Carpet
- Area: 195
- Dimensions: 15 x 13
Kitchen
- Features: Pantry, Solid Surface Ctr, Eat-in Kitchen, Tile Floor, Walkout, Kitchen Island, Marble/Granite/Slate
- Area: 180
- Dimensions: 15 x 12
Living room
- Features: Walkout, Fireplace, Wood Floor
- Area: 322
- Dimensions: 23 x 14
Office
- Features: Bookcases, Wall-to-Wall Carpet
- Level: Lower
- Area: 156
- Dimensions: 13 x 12
Heating
- Gas
Cooling
- Central Air
Appliances
- Included: Dishwasher, Dryer, Gas Cooktop, Microwave, Oven/Range, Refrigerator, Washer, Propane Water Heater
Features
- High Ceilings, Beamed Ceilings, Cathedral Ceiling(s), Natural Woodwork, Ceiling Fan(s)
- Doors: Multi Panel Doors
- Windows: Vinyl
- Basement: Full,Finished,Walk-Out Access
- Number of fireplaces: 2
- Fireplace features: Stove, Gas, Wood Burning, Living Room, Master Bedroom
Interior area
- Total structure area: 2,880
- Total interior livable area: 2,880 sqft
Property
Parking
- Total spaces: 4
- Parking features: Garage - Attached
- Attached garage spaces: 4
Features
- Levels: Two
- Stories: 2
- Patio & porch: Covered Deck/Patio, Porch
- Exterior features: Fire Pit
- Has view: Yes
- View description: Trees/Woods
Lot
- Size: 6.35 Acres
- Features: Wooded, 5 to 9.9 Acres
- Topography: Level,Rolling
Details
- Additional structures: Shed(s), Workshop
- Parcel number: 241733301002.000021
- Zoning description: Residential
Construction
Type & style
- Home type: SingleFamily
- Architectural style: Cabin/Rustic,Log
- Property subtype: Single Family Residence
Materials
- Log
- Foundation: Concrete Perimeter
- Roof: Shingle
Condition
- New construction: No
- Year built: 1996
Utilities & green energy
- Electric: 220 Volts
- Gas: Propane
- Sewer: Septic Tank
- Water: Public
- Utilities for property: Cable Connected
Community & HOA
HOA
- Has HOA: Yes
- HOA fee: $200 annually
Location
- Region: West Harrison
Financial & listing details
- Price per square foot: $247/sqft
- Tax assessed value: $449,600
- Annual tax amount: $3,162
- Date on market: 12/1/2025
- Listing terms: No Special Financing,Cash
- Road surface type: Gravel
Price history
| Date | Event | Price |
|---|---|---|
| 1/30/2026 | Sold | $710,000-5.3%$247/sqft |
Source:  Cincy MLS #1862627 Report a problem Cincy MLS #1862627 Report a problem | ||
| 1/5/2026 | Pending sale | $750,000$260/sqft |
Source: Cincy MLS #1862627 Report a problem | ||
| 12/1/2025 | Listed for sale | $750,000$260/sqft |
Source: Cincy MLS #1862627 Report a problem | ||
Public tax history
| Year | Property taxes | Tax assessment |
|---|---|---|
| 2025 | $3,163 +1.5% | $449,600 +14.2% |
| 2024 | $3,117 +4.1% | $393,700 +5.7% |
| 2023 | $2,994 +5.6% | $372,300 +9.1% |
| 2022 | $2,837 +13.4% | $341,200 +8% |
| 2021 | $2,501 +8.2% | $315,900 +4.6% |
| 2020 | $2,311 +6.1% | $301,900 +4.9% |
| 2019 | $2,178 +27.9% | $287,800 +21.9% |
| 2017 | $1,703 -0.4% | $236,000 +0.9% |
| 2016 | $1,710 +3.5% | $234,000 -3.3% |
| 2014 | $1,652 -5.1% | $242,000 -1.7% |
| 2013 | $1,741 -17% | $246,200 -6.5% |
| 2012 | $2,098 +16.8% | $263,200 +0.7% |
| 2011 | $1,797 -4% | $261,500 |
| 2010 | $1,871 +10.7% | $261,500 |
| 2009 | $1,690 +7.2% | $261,500 +5.2% |
| 2007 | $1,577 -21.5% | $248,600 +4.5% |
| 2006 | $2,010 | $237,900 +16.7% |
| 2005 | -- | $203,800 |
Find assessor info on the county website
Neighborhood: 47060
Nearby homes
- $578,9003 bd2 ba1.9k sqft1007 Pucksinwah Point Dr, West Harrison, IN 47060Off Market
- $656,0004 bd3 ba2.5k sqft1033 Pucksinwah Point Dr, West Harrison, IN 47060Sold
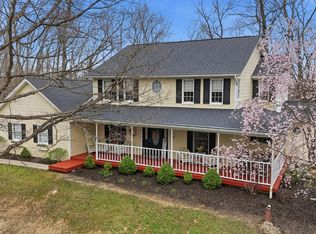
- $571,6002 bd3 ba1.9k sqft1022 Pucksinwah Point Dr, West Harrison, IN 47060Off Market
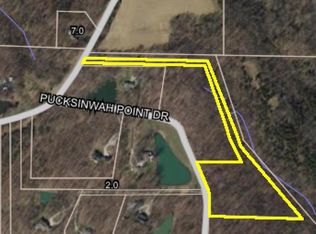
- $--6 Acres6 Pucksinwah Point, West Harrison, IN 47060Off Market
- $724,4003 bd4 ba3.4k sqft1042 Pucksinwah Point Dr, West Harrison, IN 47060Off Market
- $723,3004 bd3 ba4.3k sqft1024 Pucksinwah Point Dr, West Harrison, IN 47060Off Market
- $491,6004 bd2 ba1.8k sqft1026 Pucksinwah Point Dr, West Harrison, IN 47060Off Market
- $554,3003 bd2 ba1.3k sqft1079 Pucksinwah Point Dr, West Harrison, IN 47060Off Market
Nearby schools
GreatSchools rating
- 6/10Mount Carmel SchoolGrades: K-6Distance: 5.8 mi
- 8/10Brookville Middle SchoolGrades: 6-8Distance: 10.4 mi
- 8/10Franklin County HighGrades: 9-12Distance: 10.4 mi


Get pre-qualified for a loan
At Zillow Home Loans, we can pre-qualify you in as little as 5 minutes with no impact to your credit score.An equal housing lender. NMLS #10287.
- Indiana
- Franklin County
- West Harrison
- 47060
- 1023 Pucksinwah Point Dr
Nearby cities
Nearby zip codes
Other West Harrison Topics
